loading...
CONSTRUCTION & HVAC ACCESS SOLUTIONS SYDNEY
Engineered Access & Support Solutions
- Rooftop plant platforms, stairs & walkways
- Guardrails & fall protection systems
- Designed to AS/NZS 1891 & AS 5532
- Kattsafe installation partner

Talk to our team
Tell us a bit about your building or project and our team will get back to you. No obligation.
.jpg&w=3840&q=75&dpl=dpl_CmBea4AzCpkYDbxHj3Mt4Y7inr8u)
.jpg&w=3840&q=75&dpl=dpl_CmBea4AzCpkYDbxHj3Mt4Y7inr8u)
.jpg&w=3840&q=75&dpl=dpl_CmBea4AzCpkYDbxHj3Mt4Y7inr8u)
.jpg&w=3840&q=75&dpl=dpl_CmBea4AzCpkYDbxHj3Mt4Y7inr8u)
.jpg&w=3840&q=75&dpl=dpl_CmBea4AzCpkYDbxHj3Mt4Y7inr8u)
.jpg&w=3840&q=75&dpl=dpl_CmBea4AzCpkYDbxHj3Mt4Y7inr8u)
500+
Projects completed
100%
Safety record
34+
Years, since 1991
 IRATA certifiedRope access technicians
 WAHA memberWorking at Height Association
 CM3 prequalifiedContractor safety prequalification
- Australian StandardsDesigned & certified to Standard
- In-house engineeringDesign, install & certify
Plant moved to the roof decades ago and the access never followed it up there. On a lot of Sydney buildings the only way to the service side of a unit is a scramble over duct, and that holds up until someone does it in the wet with a filter under one arm.
- What we installRooftop plant platforms, access stairs, ladders, walkways, guardrail and acoustic screening.
- Who we build it forBuilders, mechanical contractors and asset owners, usually on an operating building.
- Sectors we work inData centres, water infrastructure, renewables, defence and construction site access.
- Drawn before it is cutSite measure, in-house engineering drawings, fabrication, then a staged install.
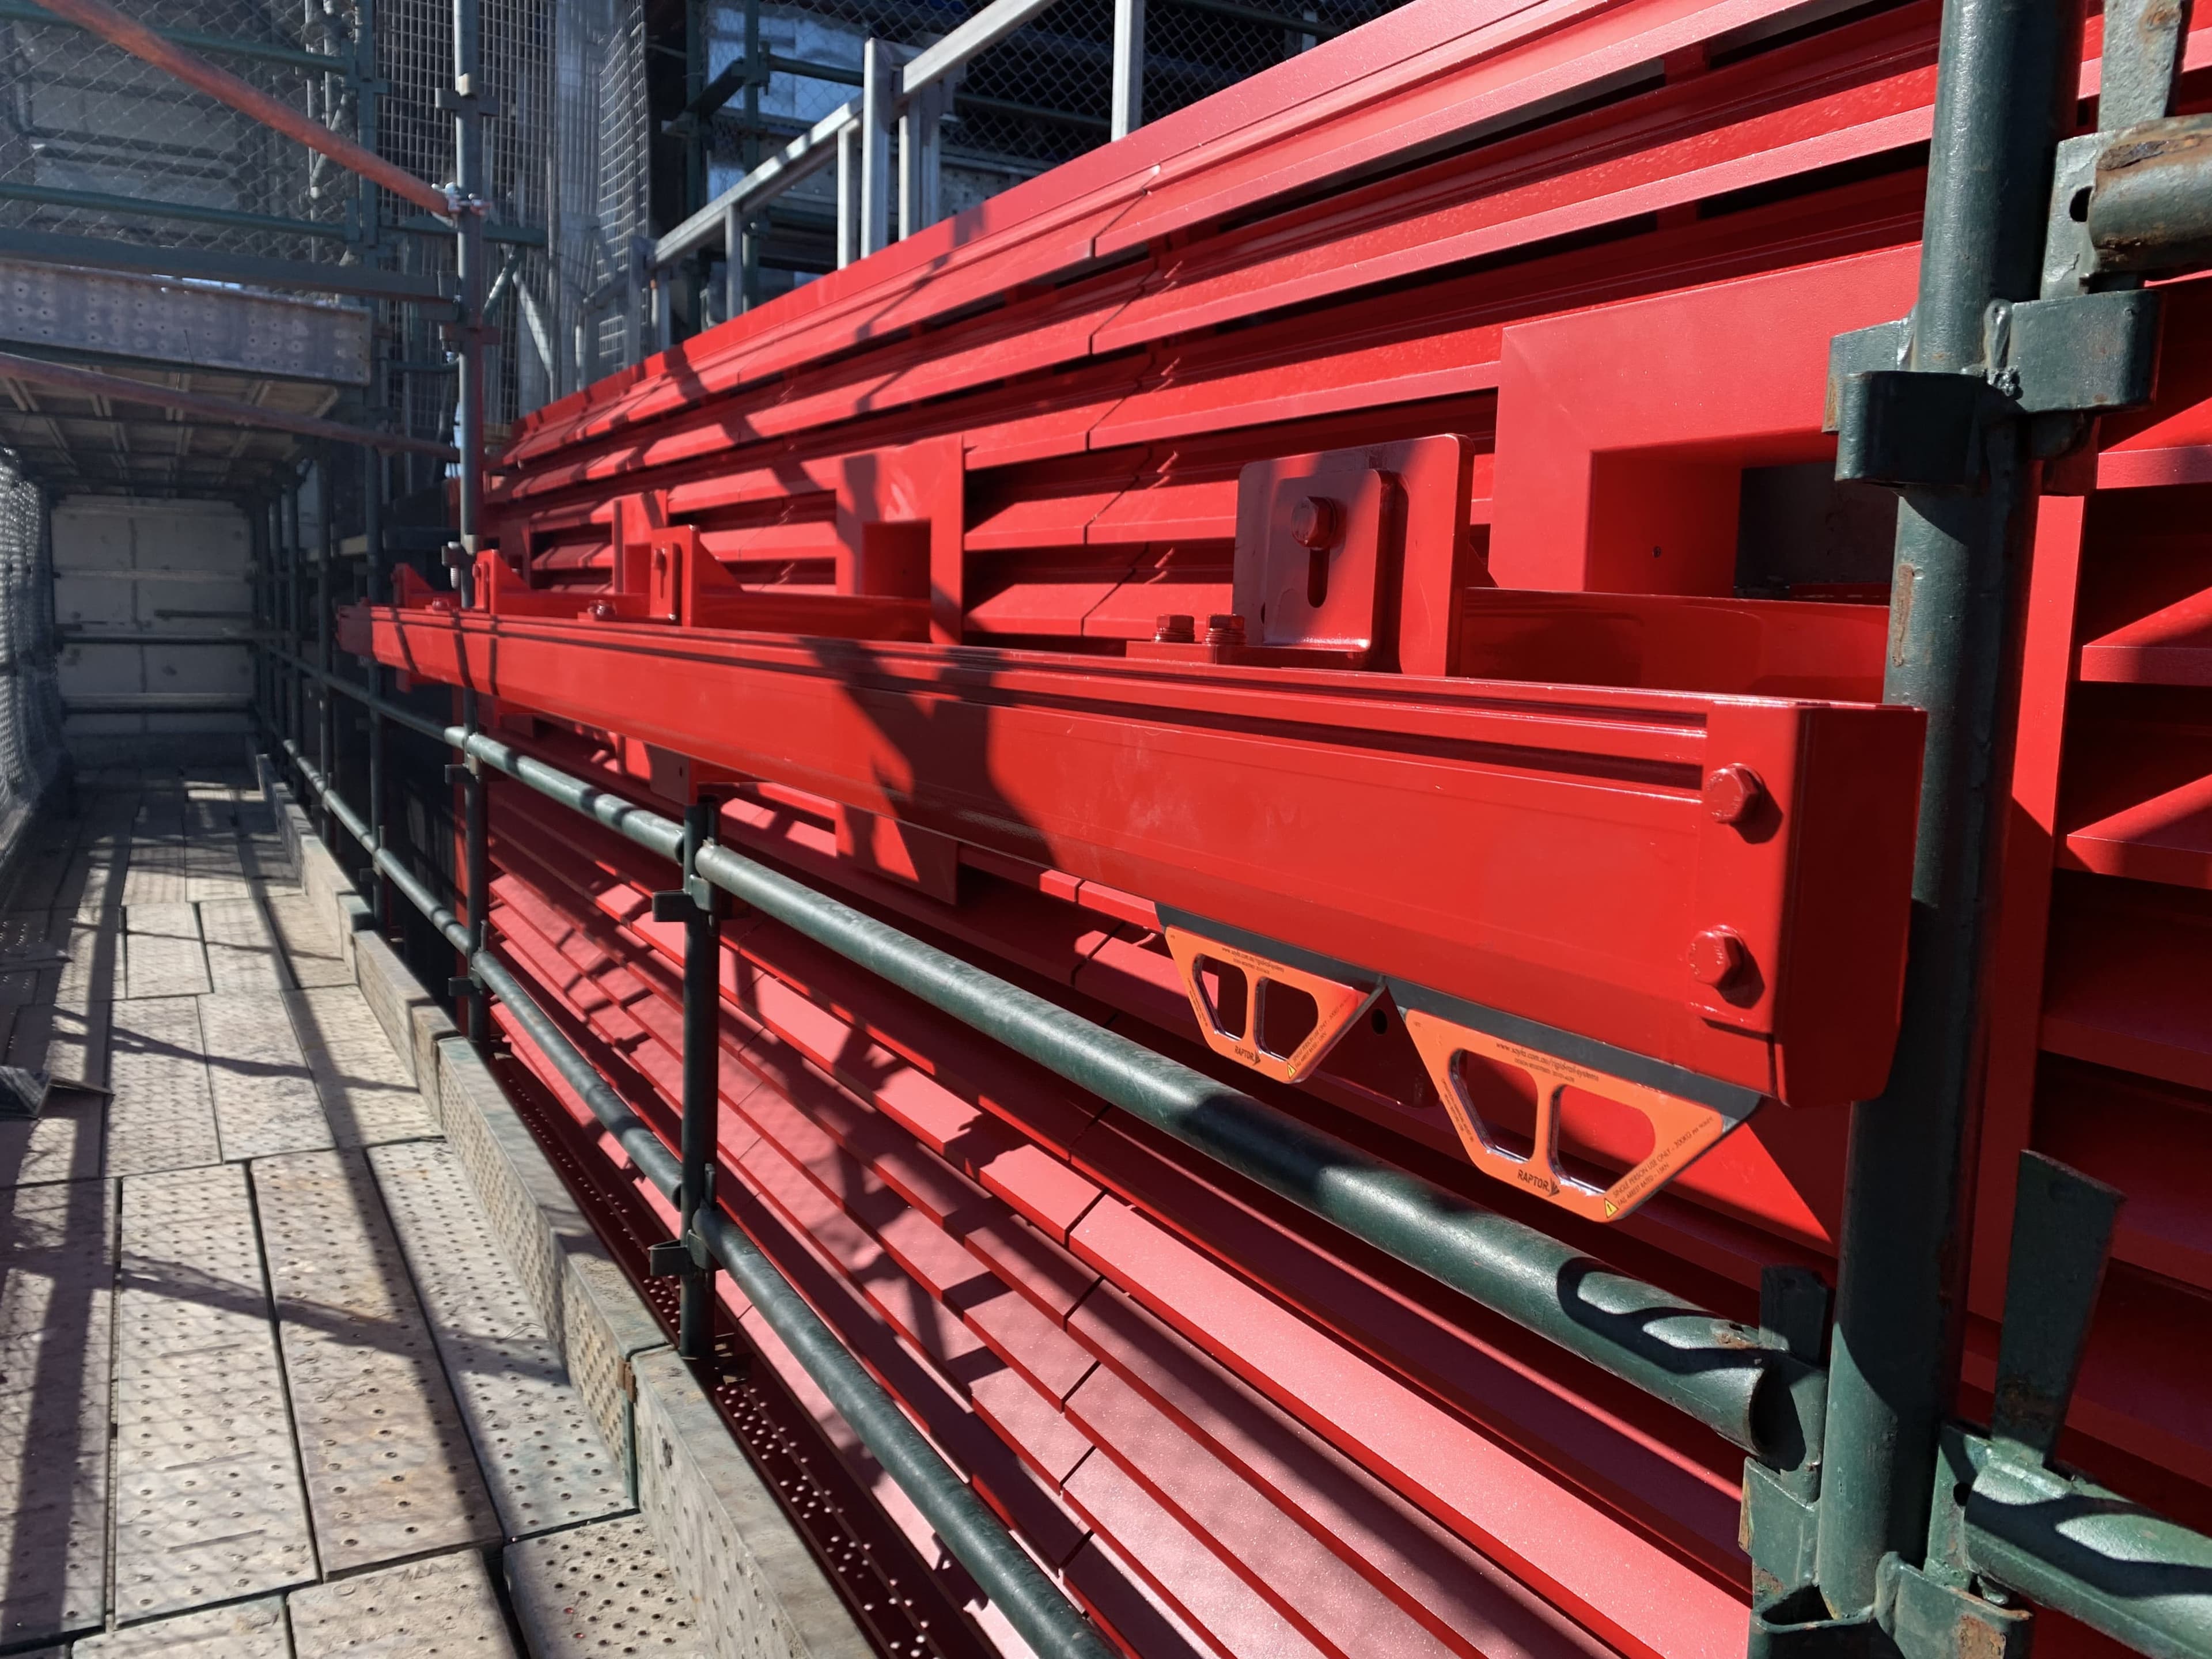
We design, fabricate and install the steel that fixes it: rooftop plant platforms, access stairs, ladders, walkways, guardrail and acoustic screening. The work is done for builders, mechanical contractors and asset owners, often alongside our height safety installation crews, and it is built to last the life of the plant rather than the length of the defects period.
Key features and benefits
Built for the life of the plant
Rooftop equipment gets serviced for decades. Build the access in properly and every filter change, belt swap and coil clean after it is quicker, cleaner and safer.
Engineered for wind
Anything you stand up on a roof catches wind. Screens, platforms and their fixings are engineered for the exposure at your site, from sheltered suburban rooftops to open country and the coast.
Designed around real loads
Platforms and walkways are designed for the people, tools and equipment they will actually carry, with the numbers confirmed by our in-house engineers before anything is fabricated.
Noise and sightlines handled
Acoustic slat screens and enclosures cut what the plant sends to the neighbours and keep it out of view, which is usually what the development approval is asking for.
Rooftop plant and HVAC access platforms
A roof access platform does one plain thing. It gives a technician a flat, guarded surface to stand on where the roof itself will not.
Rooftop plant is awkward for the same handful of reasons every time.
- The roof has a fall in itSo nothing sits level.
- Services run at shin heightCondensate lines, chilled water pipe and cable tray run between the units.
- Nobody drew an access routeThe plant went in over 20 years in three stages, each mechanical contractor working around whatever was already up there, and nobody drew an access route for the finished result.
So the filter bank on the back of an air handling unit ends up behind a pipe run, on a slope, with a plinth to climb to reach it.
.jpg&w=3840&q=75&dpl=dpl_CmBea4AzCpkYDbxHj3Mt4Y7inr8u)
We build the platform to suit what is actually on the roof.
- A level walking surfaceOver a sloped or cluttered deck.
- Working room on the service sideNot just a path to the front of the unit.
- Landings at the panels people openSo a filter change or a belt swap happens off a proper platform instead of a ladder leaned against a condenser.
Typical work is:
- Access decks around chillers and cooling towers
- Platforms over condenser banks
- Stepped platforms across changes in roof level
- Guarded working areas at rooftop air handling units
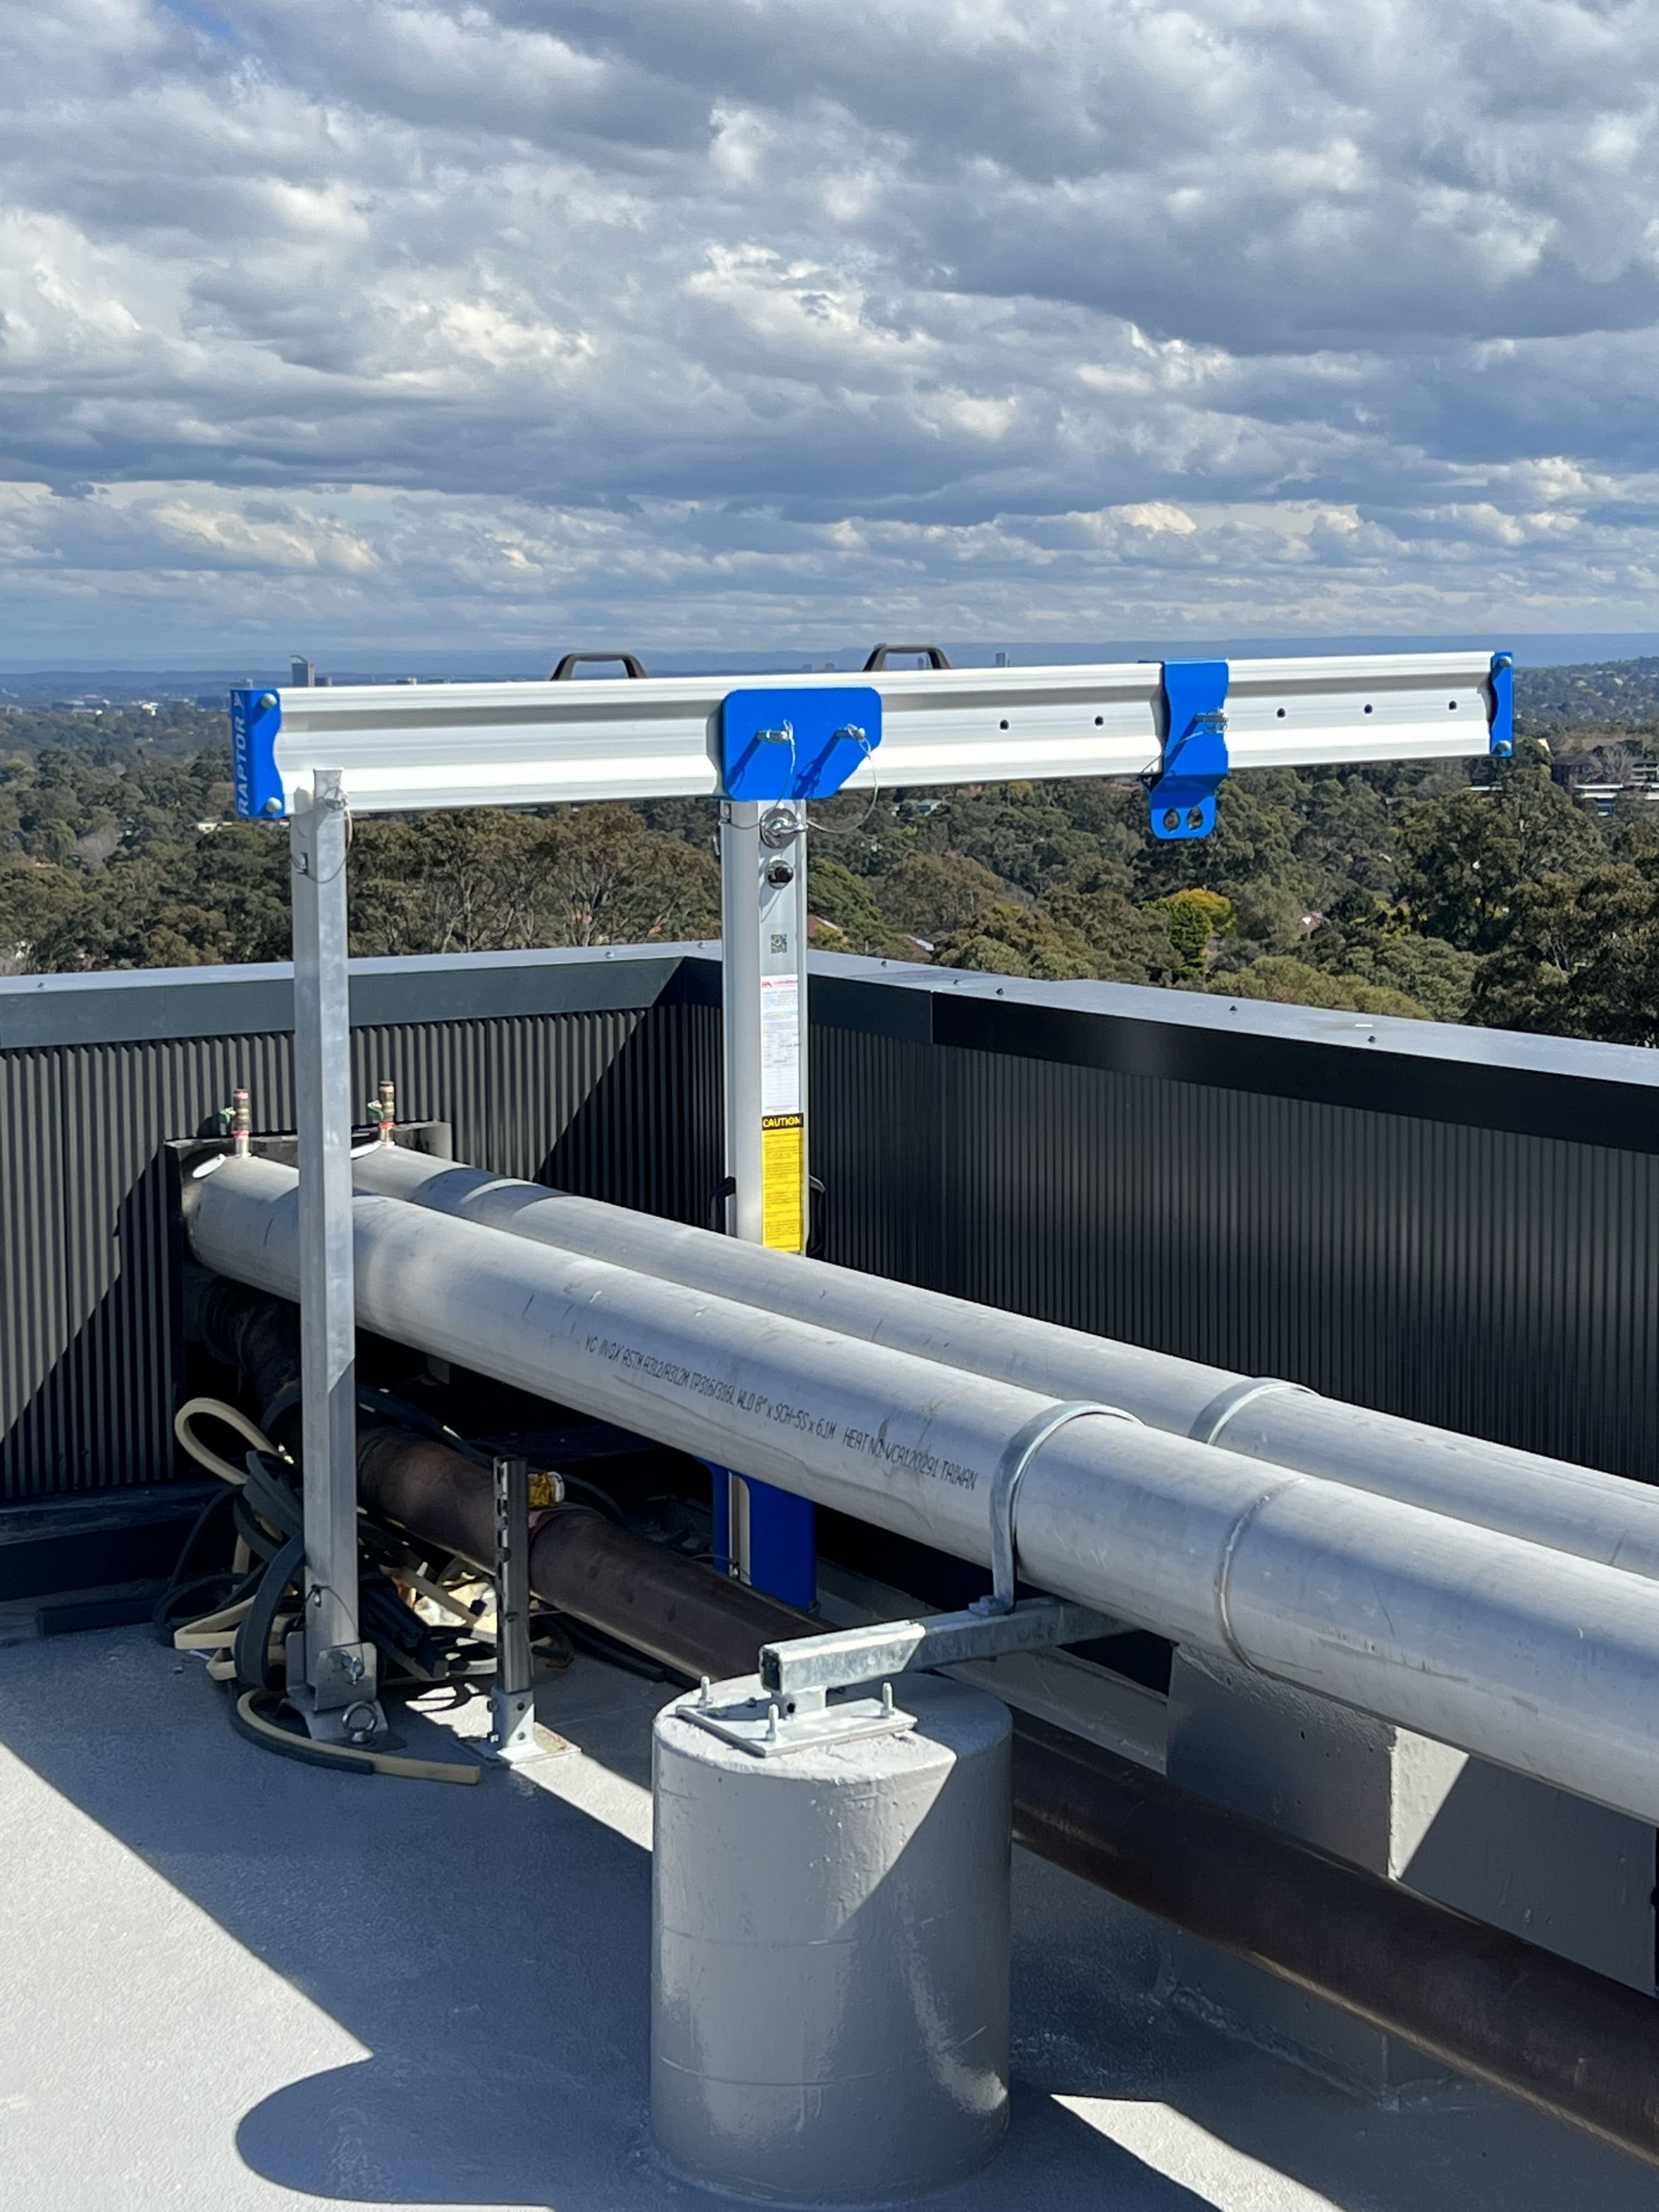
Where plant sits near a roof edge, the platform and the edge protection are designed together instead of one being bolted on after the other. Fixed platforms, walkways, stairways and ladders are designed to AS 1657:2018.
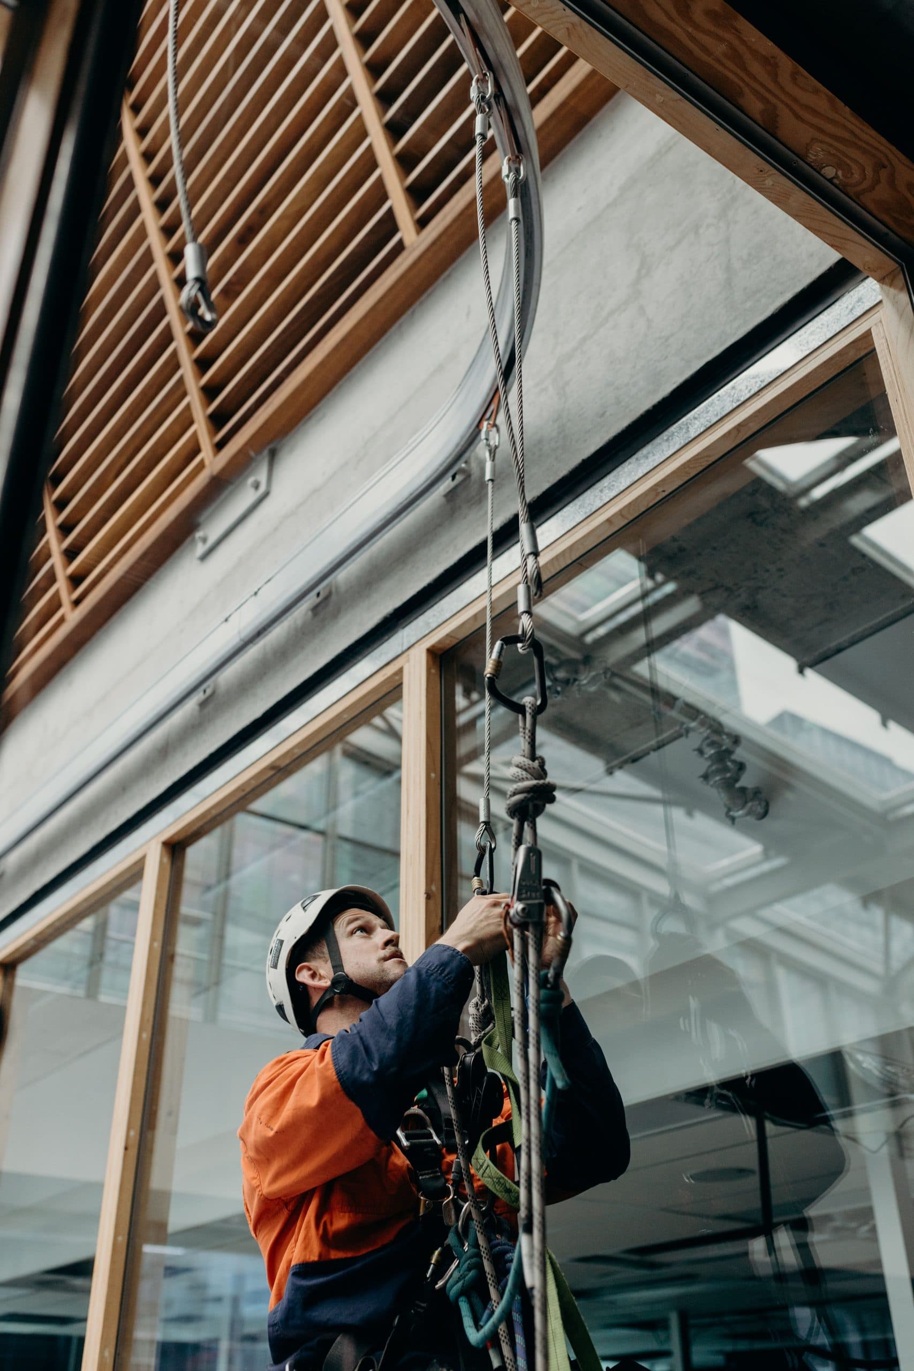
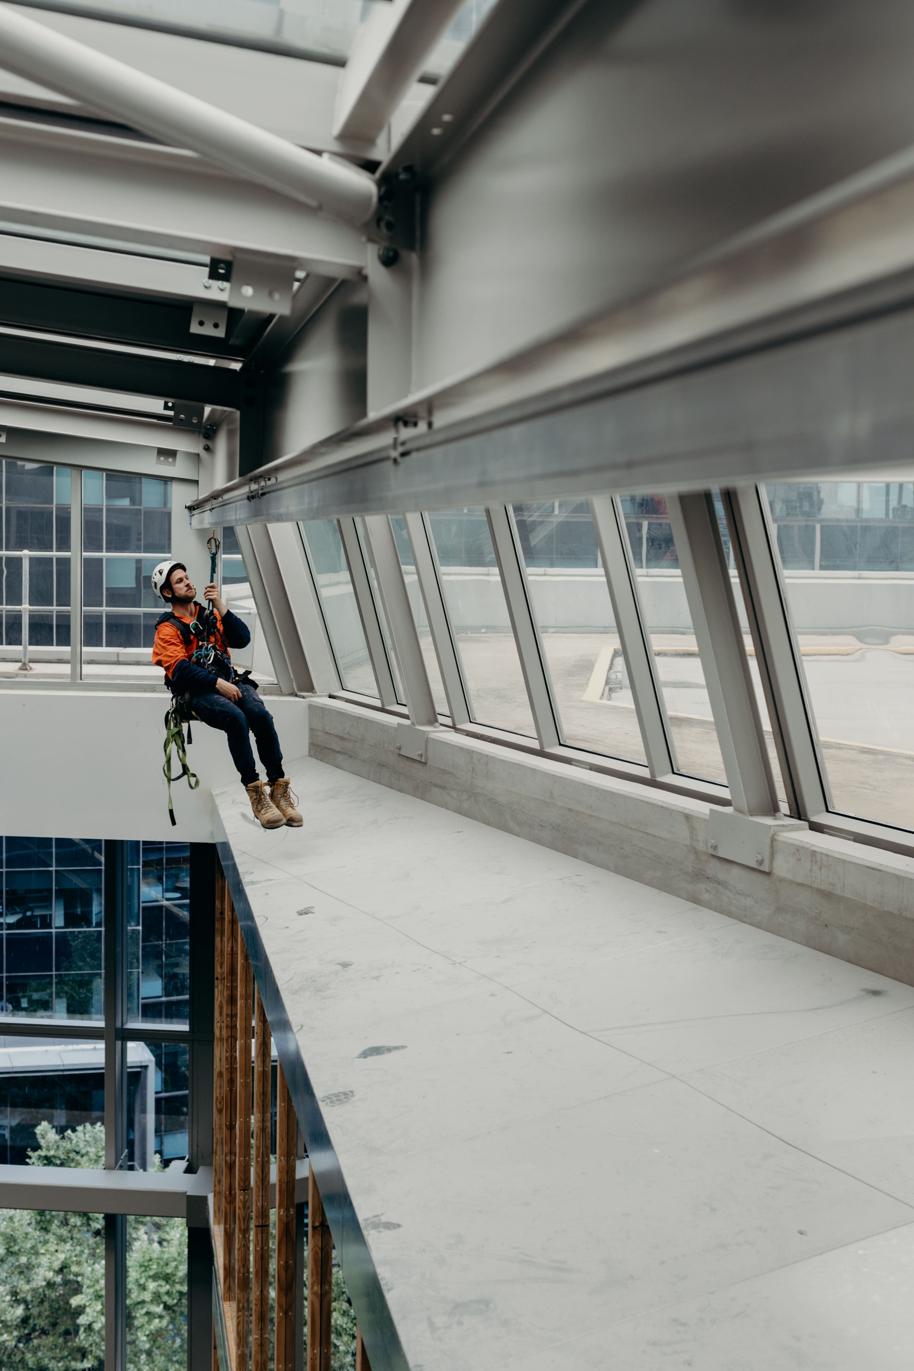
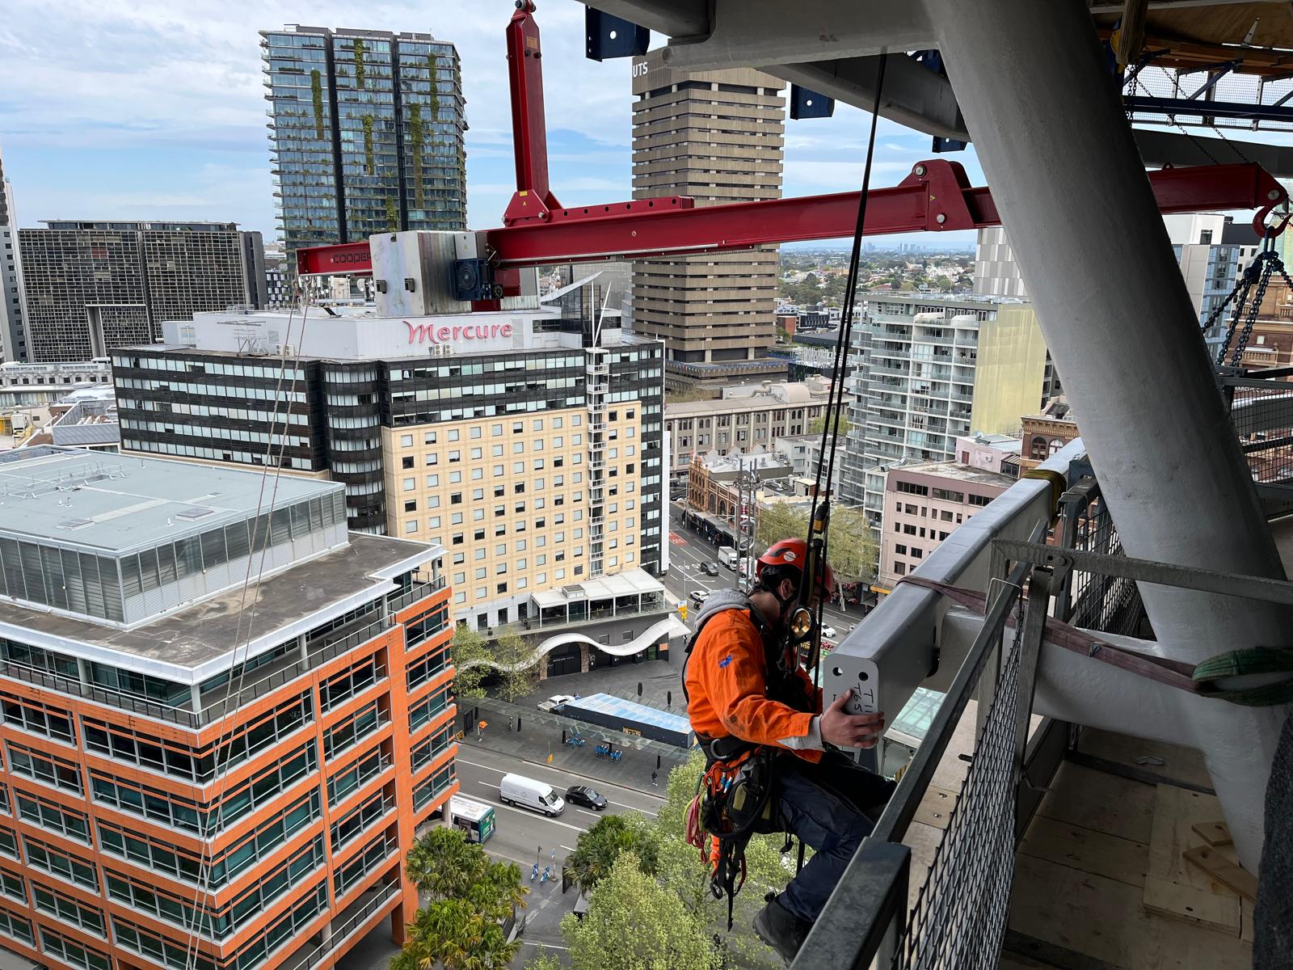
Now and then there is genuinely nowhere to land a platform, usually plant hung off a facade or a structure with no deck under it. That work gets done off ropes by our rope access technicians instead. On a new build, the cheapest time to sort any of this out is during mechanical services coordination, before the plant is set out. Moving a condenser 400 mm on a drawing costs nothing. Moving it on a roof costs a crane.
Access stairs, ladders and walkways
Once the platform is there, people still have to get to it and move around it. Plant deck stairs do most of the work, because people actually use them. Ladders get avoided, or climbed one handed with a bag over a shoulder, and that is where things go wrong.
| Element | What it does | Where it goes |
|---|---|---|
| Plant deck stairs | Anywhere staff go up daily, carry filters, drag a vacuum or bring a toolbox, a stair with a handrail beats a ladder. | Between roof levels, up onto raised plinths and down into sunken chiller pits. |
| Crossovers | A short step up, walk across and step down unit that gets you over pipework, duct or a tray run without standing on it. | Cheap and quick, and they stop people using a chilled water line as a step, which they will do otherwise. |
| Walkways | Ties the deck together, and keeps foot traffic off the membrane, which matters while the roof is still under warranty. | Hatch or stair landing out to the plant, between the units, and on to the exhaust fan or the anemometer that needs a monthly look. |
.jpg&w=3840&q=75&dpl=dpl_CmBea4AzCpkYDbxHj3Mt4Y7inr8u)
We install fixed ladders where a stair will not fit, ladders between roof levels, and handrail and guardrail around the lot.
If what you need is general roof access rather than plant access, roof access stairs, hatches and the ladder off the top landing sit with our height safety installation team.
Acoustic screens and plant enclosures
Rooftop plant makes noise, and the neighbours notice. Most Sydney councils attach noise conditions to a development approval, and plenty attach sightline conditions with them, so the plant is not to be seen from the street or from the apartments next door. That is what screening is for, built around the units:
- Acoustic slat screens
- Solid panel enclosures
- Framed louvre systems
A screen is not cladding on a frame. It is a sail. Anything you stand up on a roof catches wind, and the frame, the fixings and the structure underneath all have to take that load. Screens are engineered for the exposure at your site, and the height, the slat spacing and the panel type are made to suit the plant and the approval conditions rather than pulled off a shelf.
The part people forget is access behind the screen. Box in a row of condensers and the technician still has to get in there to service them. If the screen was drawn by someone who never pictured a filter change, there is no gate, no landing and no room to swing a panel open, and within a year somebody has cut a hole in it. We draw the screen and the access together: hinged or removable panels at the service points, and platform inside the enclosure where the plant needs it.
.jpg&w=3840&q=75&dpl=dpl_CmBea4AzCpkYDbxHj3Mt4Y7inr8u)
Our services
Rooftop plant platforms
HVAC access stairs and ladders
Elevated walkways and bridge systems
Acoustic screens and enclosures
Structural framing and support systems
Guardrail and safety barrier systems
Working on a construction or plant project?
Tell us what you need to access and we'll engineer a solution.
Engineered for your site
Everything we install is drawn before it is cut. Site measure first, then engineering drawings, then fabrication, then install.
- Site measureOn a plant deck carrying 20 years of unrecorded modifications, the site measure is the step that saves you, because what is on the drawings and what is on the roof are rarely the same thing.
- Engineering drawingsIn-house engineering means the person drawing the platform can talk to the person installing it, and the design gets checked against what the crew can physically get up there.
- FabricationSteel is fabricated to the measured dimensions, galvanised, and delivered in pieces that fit through the roof hatch or into the goods lift, because on an occupied building there is often no crane and no street closure.
- InstallStaged unit by unit, with isolations agreed in advance, hot work managed around the occupants, and the deck handed back in usable sections instead of all at the end.
.jpg&w=3840&q=75&dpl=dpl_CmBea4AzCpkYDbxHj3Mt4Y7inr8u)
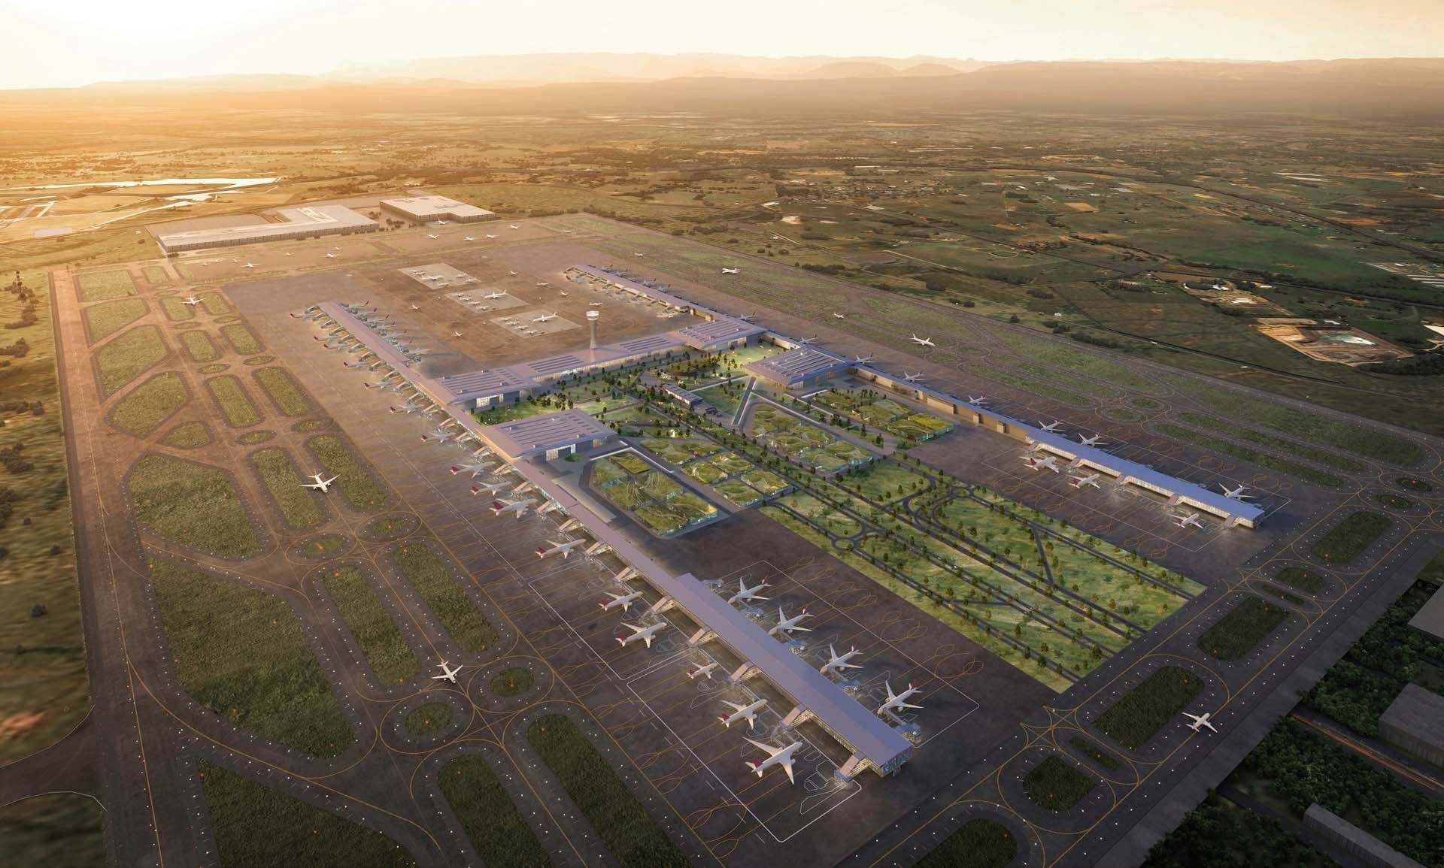
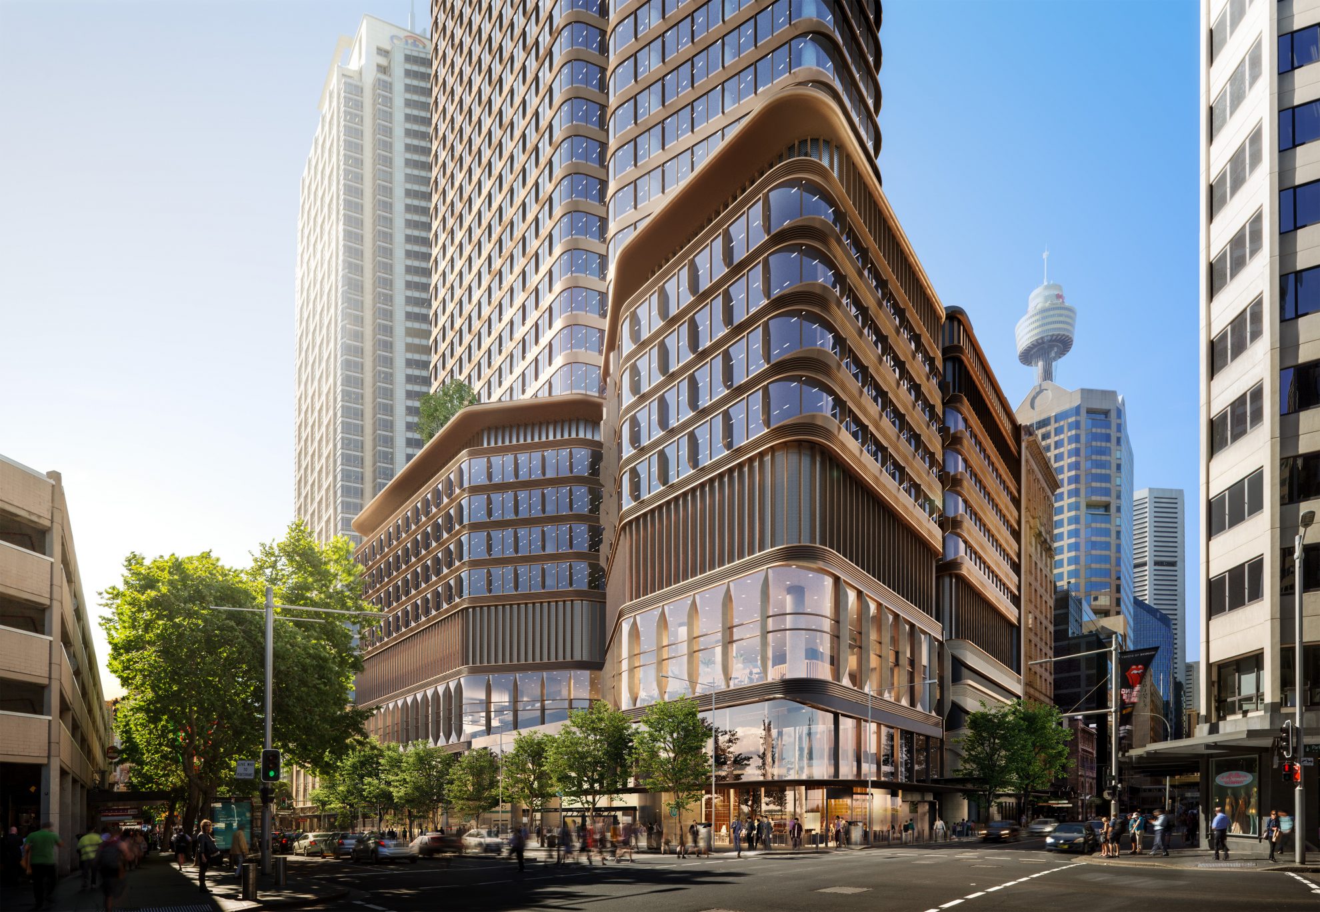
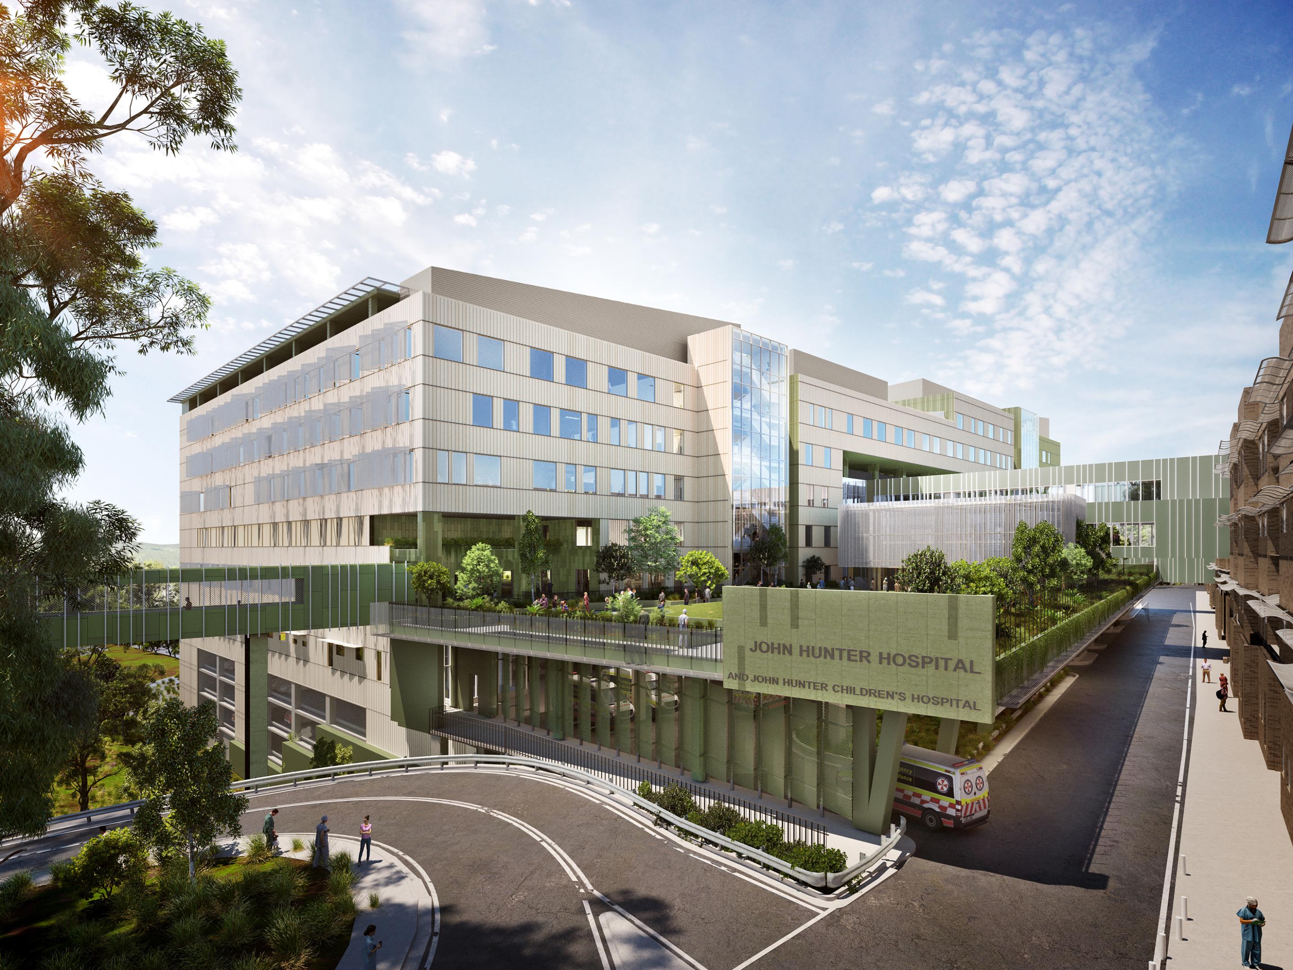
Working around live plant is its own problem. You cannot switch a data hall's cooling off to put a walkway in, and a hospital will not give you its air handling for a fortnight. Most of this work happens on operating buildings. We have run that on live sites including John Hunter Hospital and Western Sydney Airport.
At handover you get the drawings and the documentation for the system, and our certification and audit team can bring it into your register and inspection program with the rest of the building's height safety. If you have a plant deck you want looked at before it goes to drawing, talk to our Sydney team, or meet the engineers and installers who run these jobs.
Sectors we work in
The platforms, stairs and screens are much the same across sectors. What changes is the site rules, the environment and how much of the plant you are allowed to touch.
Data Centres
Dense plant that never switches off. Chillers run in rows, the deck is tight, and everything gets built around live equipment with an escort and a permit.
View sectorWater Infrastructure
Tank roofs, dosing plant and pump stations, usually in a wet and corrosive atmosphere. That pushes the spec towards stainless or heavy galvanising and a lot of walkway.
View sectorRenewables
Open country with long spans between assets. Inverter stations, substations and solar structures were laid out for the equipment, so the access has to be added around it.
View sectorDefence
Clearances, escorted access and a paperwork trail on top of everything else. Programs are fixed and checked, so we plan the install around the base's rules first and the steel second.
View sectorSite Access
During construction the permanent system is not in yet. The stairs, platforms and edge protection that keep the trades moving until it is.
View sector
Got a plant deck that needs sorting?
Tell us the site and its access rules, and we will engineer the steel around them.
 Trusted installation partner
Kattsafe partnership
Karabiner is a trusted installation partner of Kattsafe, delivering engineered height safety and access solutions across commercial, industrial and infrastructure projects. Our partnership lets us tailor custom-designed systems to each site, for compliant, high-quality and practical outcomes.
Kattsafe solutions by industry
Products & accreditations
PARTNERS & ACCREDITATIONS


"Karabiner has been our go-to subcontractor, whether it's for BMUs, rope access or anything to do with heights and complex. Karabiner to date has never let us down."
Andrew Henebery, Construction Manager, Multiplex
@karabiner_access
From the field
Recent work from our crews on site, straight from our Instagram.


Trusted by Australia's leading builders
_logo.svg.png)





Related services
Rope Access Maintenance
Facade cleaning, inspection and repairs at height, without scaffolding or a crane.
Height Safety Installation
Roof anchors, static lines, walkways and guardrails, designed, installed and certified.
Building Maintenance Units
Design, installation and servicing of BMU and facade access systems for high-rise buildings.
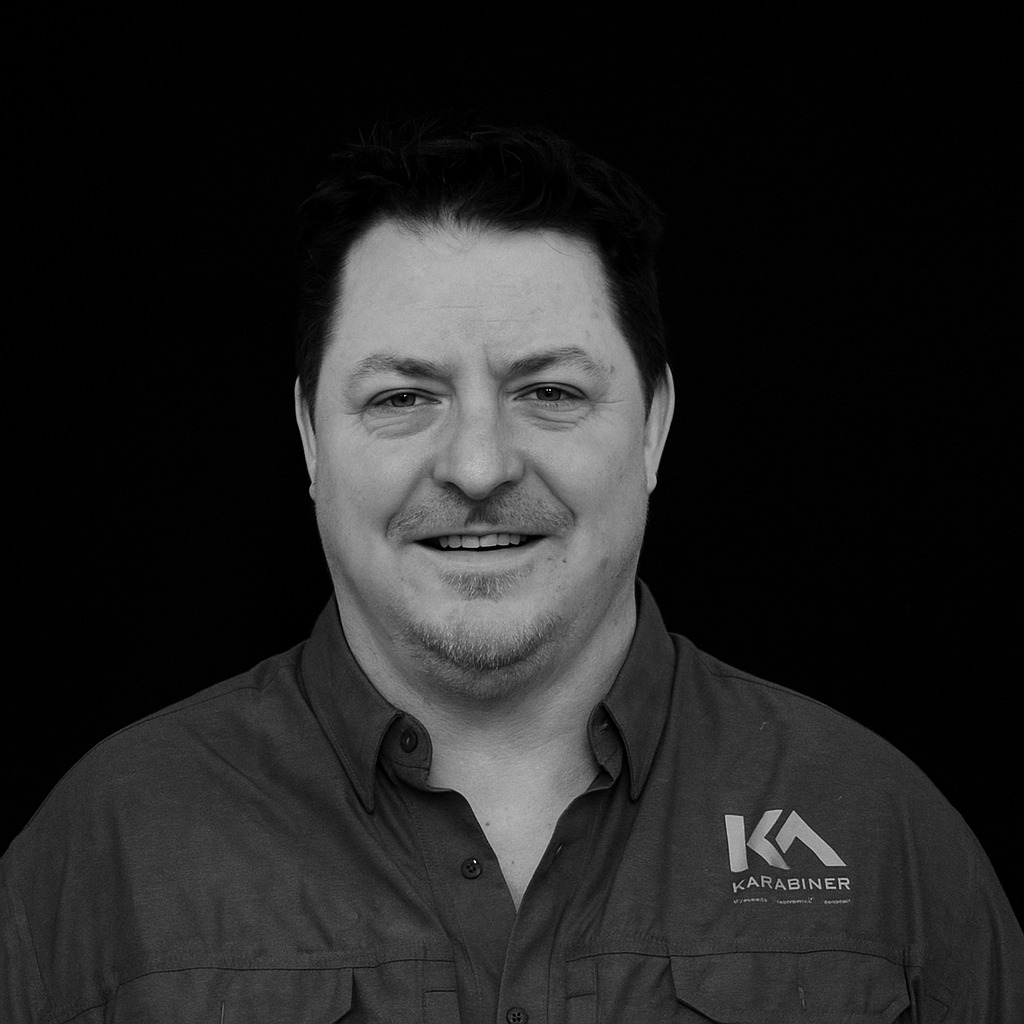
The team behind the work
IRATA-qualified technicians and in-house engineers, led by people who have worked at height across Sydney for decades.
Meet our people


FREQUENTLY ASKED QUESTIONS
HVAC access is the safe way for technicians to reach rooftop plant and equipment to service it. It covers the platforms, stairs, ladders, walkways and guardrails that let people work around air handling units and other plant at height.
Rooftop plant needs regular servicing, and workers have to reach it safely. Engineered access platforms, walkways and guardrails give them a safe, practical path around the equipment for the life of the building.
Rooftop plant platforms, access stairs, ladders, walkways and guardrail systems, engineered and installed to suit each site and integrate with the building structure.
Yes. We deliver access and height safety solutions across data centres, water infrastructure, renewables, defence and general construction site access.
Builders, mechanical contractors and asset owners, from initial design through to installation, as a trusted installation partner of Kattsafe.
Still have a question we haven't covered? Tell us about your project and our team will get back to you.
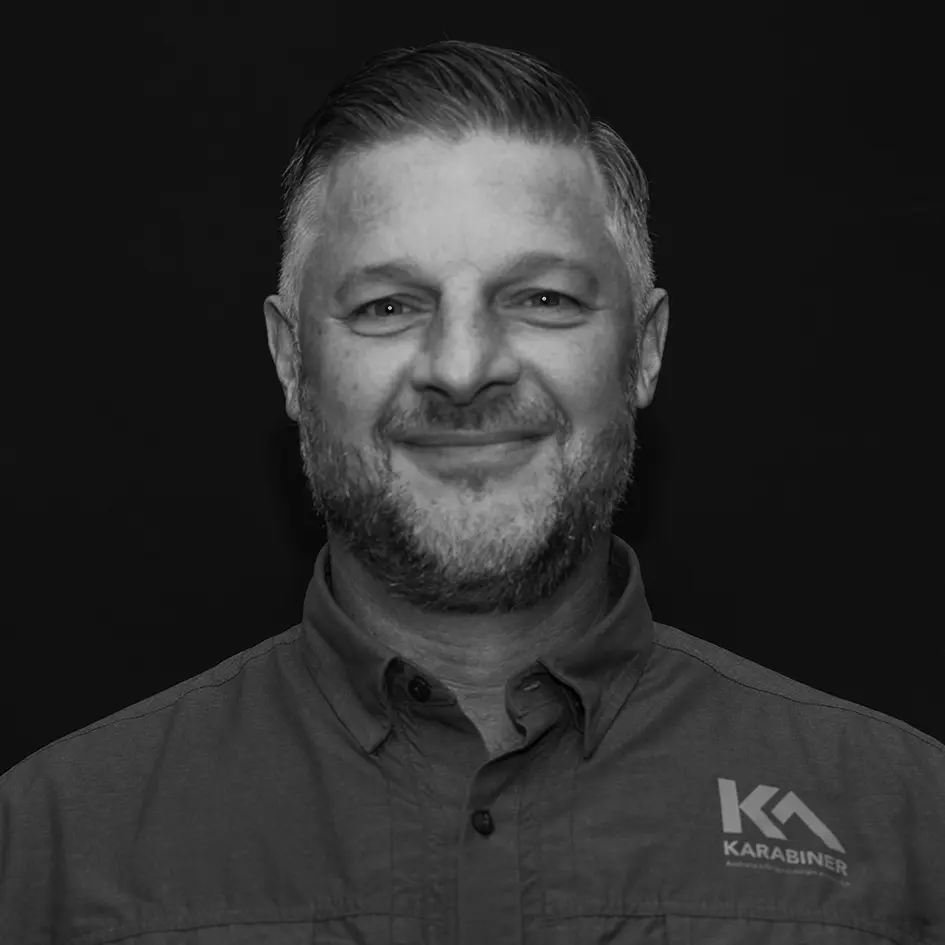
Andrew Ferguson
Founder / CEO
Tell us about your building or project and my team will get back to you with practical, no-obligation options.
Talk to our team
Tell us a bit about your building or project and our team will get back to you. No obligation.