loading...
HEIGHT SAFETY INSTALLATION SYDNEY
Design, installation and certification of roof anchor points, static lines, walkways, guardrails and davit systems in Sydney and across Australia, to Australian Standards.
- Anchor points, static lines & walkways
- Guardrails & davit systems
- Designed, installed & certified
- Compliant with AS/NZS 1891 & AS 5532

Talk to our team
Tell us a bit about your building or project and our team will get back to you. No obligation.
500+
Projects completed
100%
Safety record
34+
Years, since 1991
 IRATA certifiedRope access technicians
 WAHA memberWorking at Height Association
 CM3 prequalifiedContractor safety prequalification
- Australian StandardsDesigned & certified to Standard
- In-house engineeringDesign, install & certify
Every building with plant on the roof needs a safe way to get someone up there. Karabiner designs, installs and certifies the hardware that makes that possible: roof anchor points, static lines, access ladders, walkways, guardrails and davit arms.
- Six systems coveredAnchor points, static lines, ladders and stairs, walkways, guardrails and davit arms.
- Buildings we work onCBD towers, warehouses out west, hospitals, schools, water treatment plants and construction sites across Sydney.
- Every roof substrateConcrete, metal deck, standing seam, tile, membrane and timber, each with its own fixing detail.
- What you get at handoverCertification, an asset register on the roof plan, installation photographs and the manufacturer documentation.
Below we go through all six systems in depth: what each one is, when you would choose it, the main variants, and what the install actually involves. Most buildings end up with a mix. A warehouse might want a ladder, a walkway and a run of static line. A residential tower might want davit bases and a guardrail. Once a system is in, we handle the ongoing inspection and recertification and any rope access maintenance the building needs.
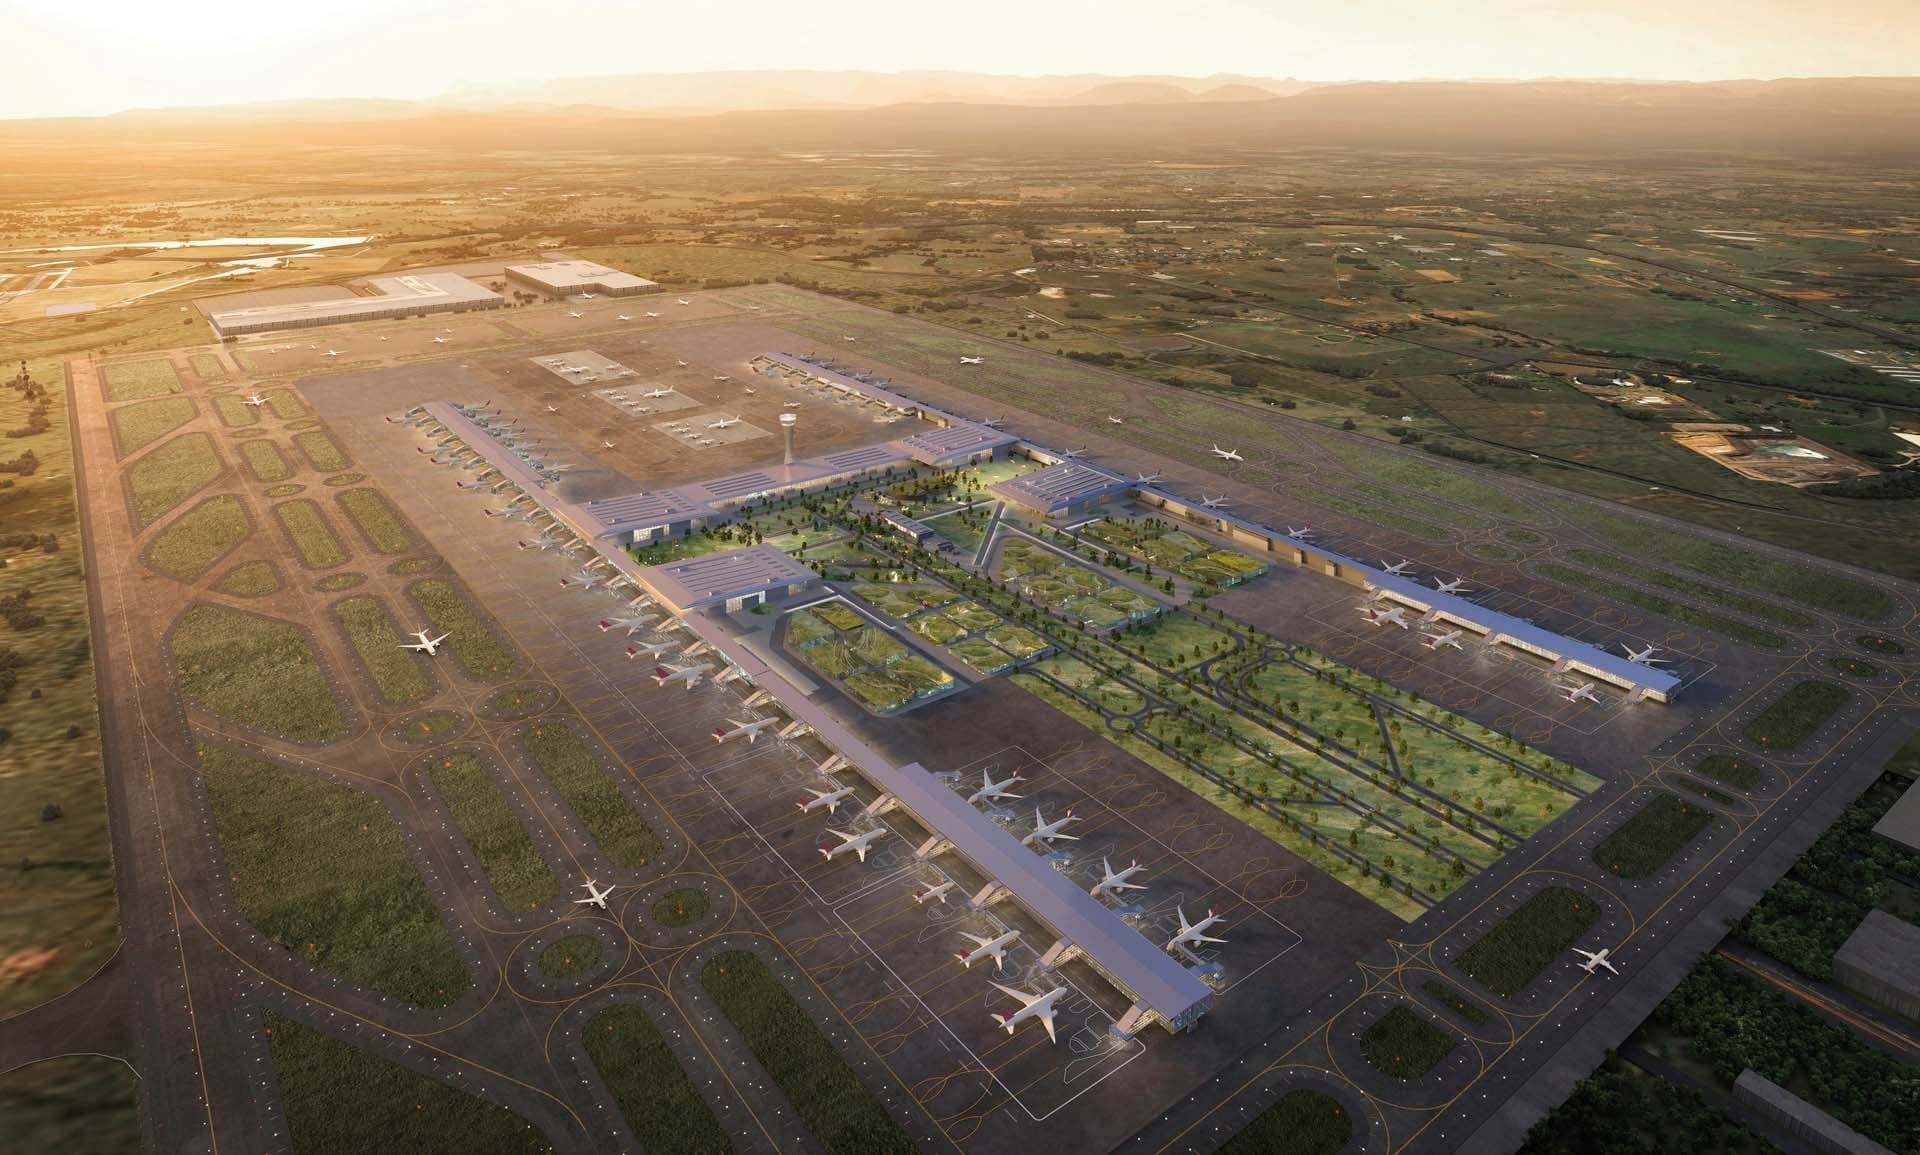
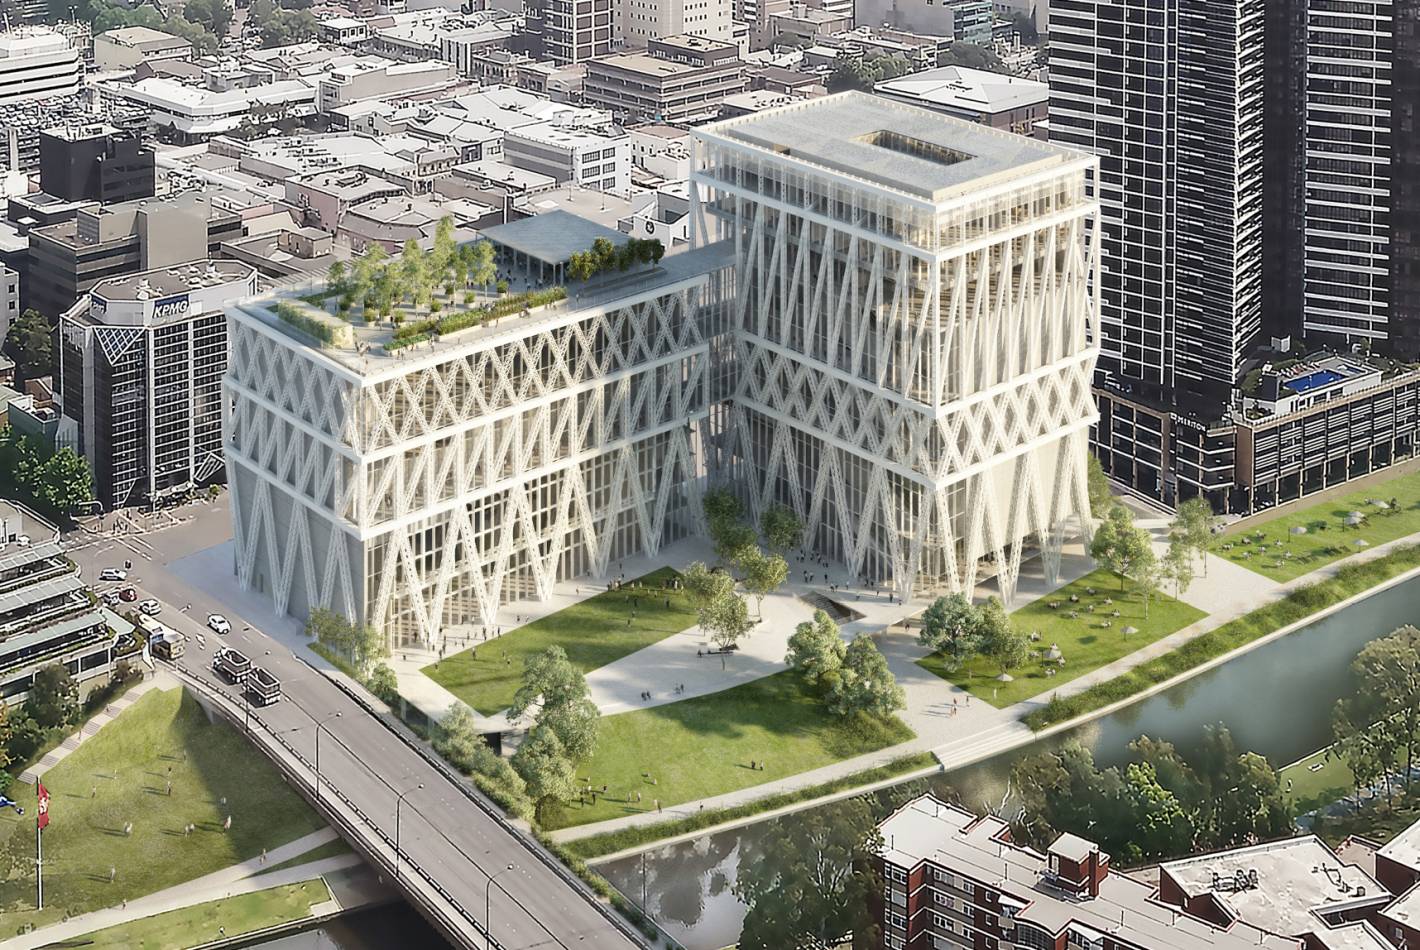
See how it comes together on a live job at Western Sydney International Airport, or contact our Sydney team for a site assessment.
Roof anchor points
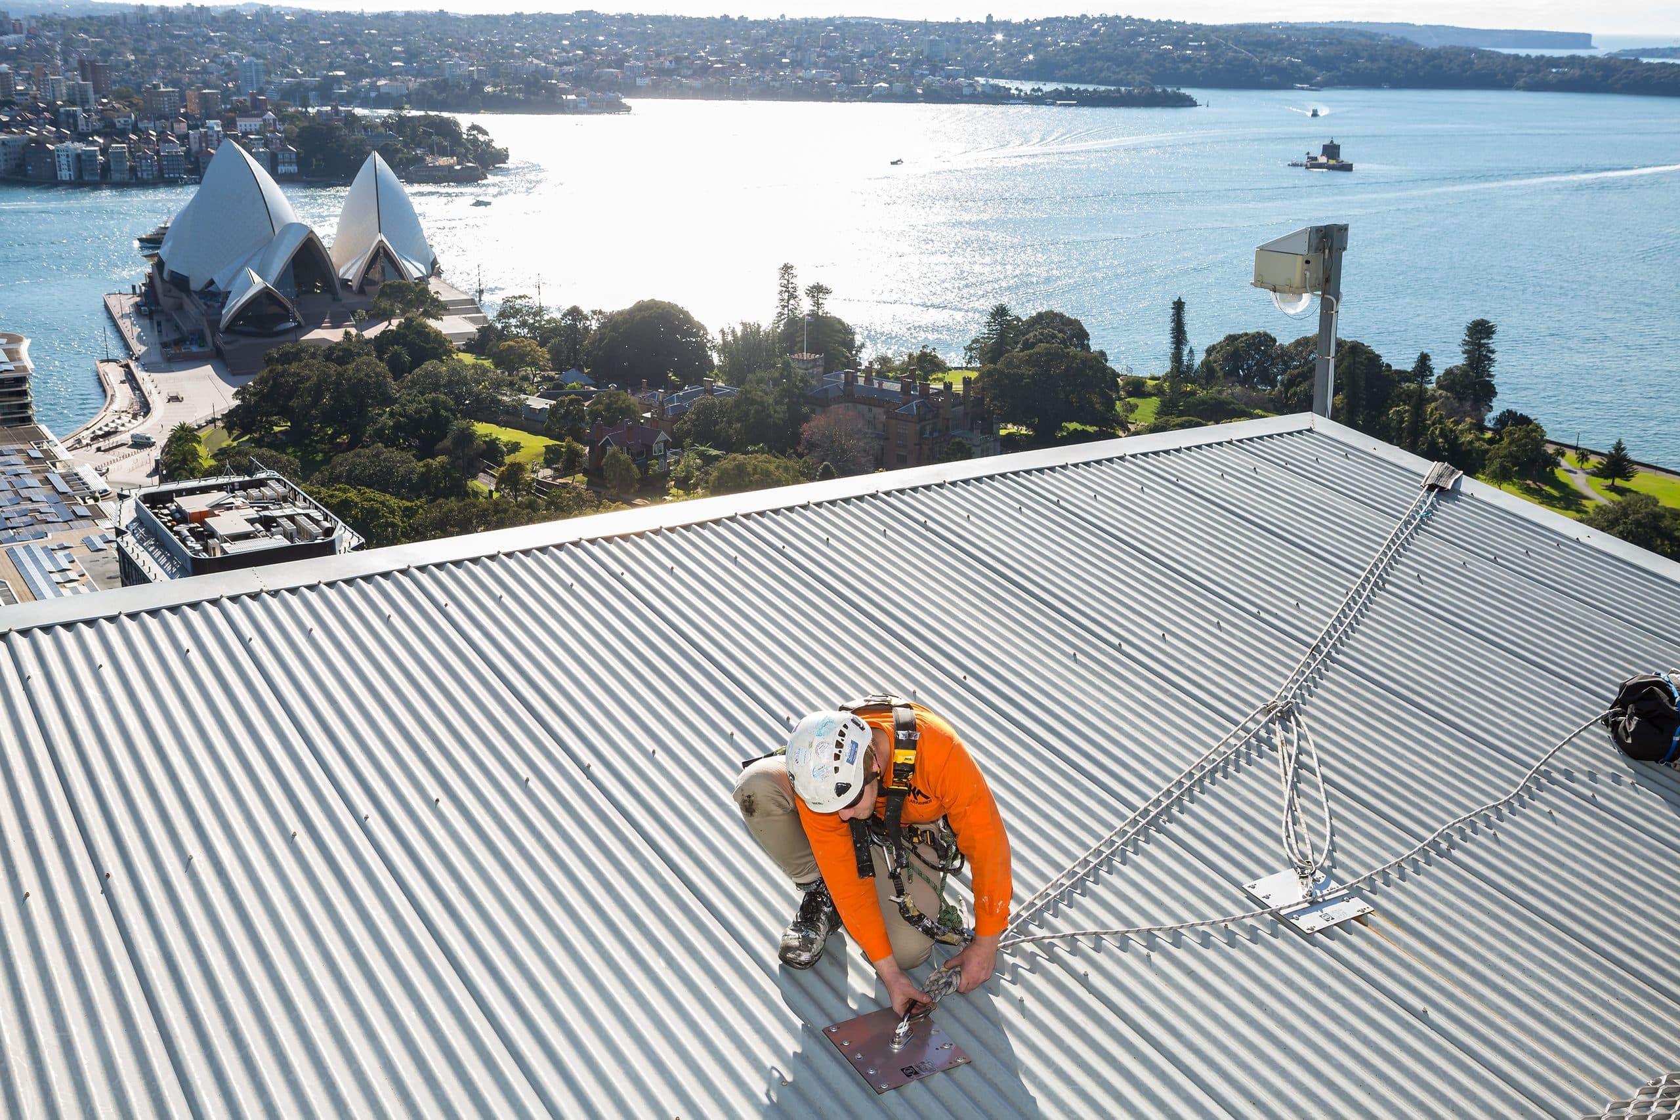
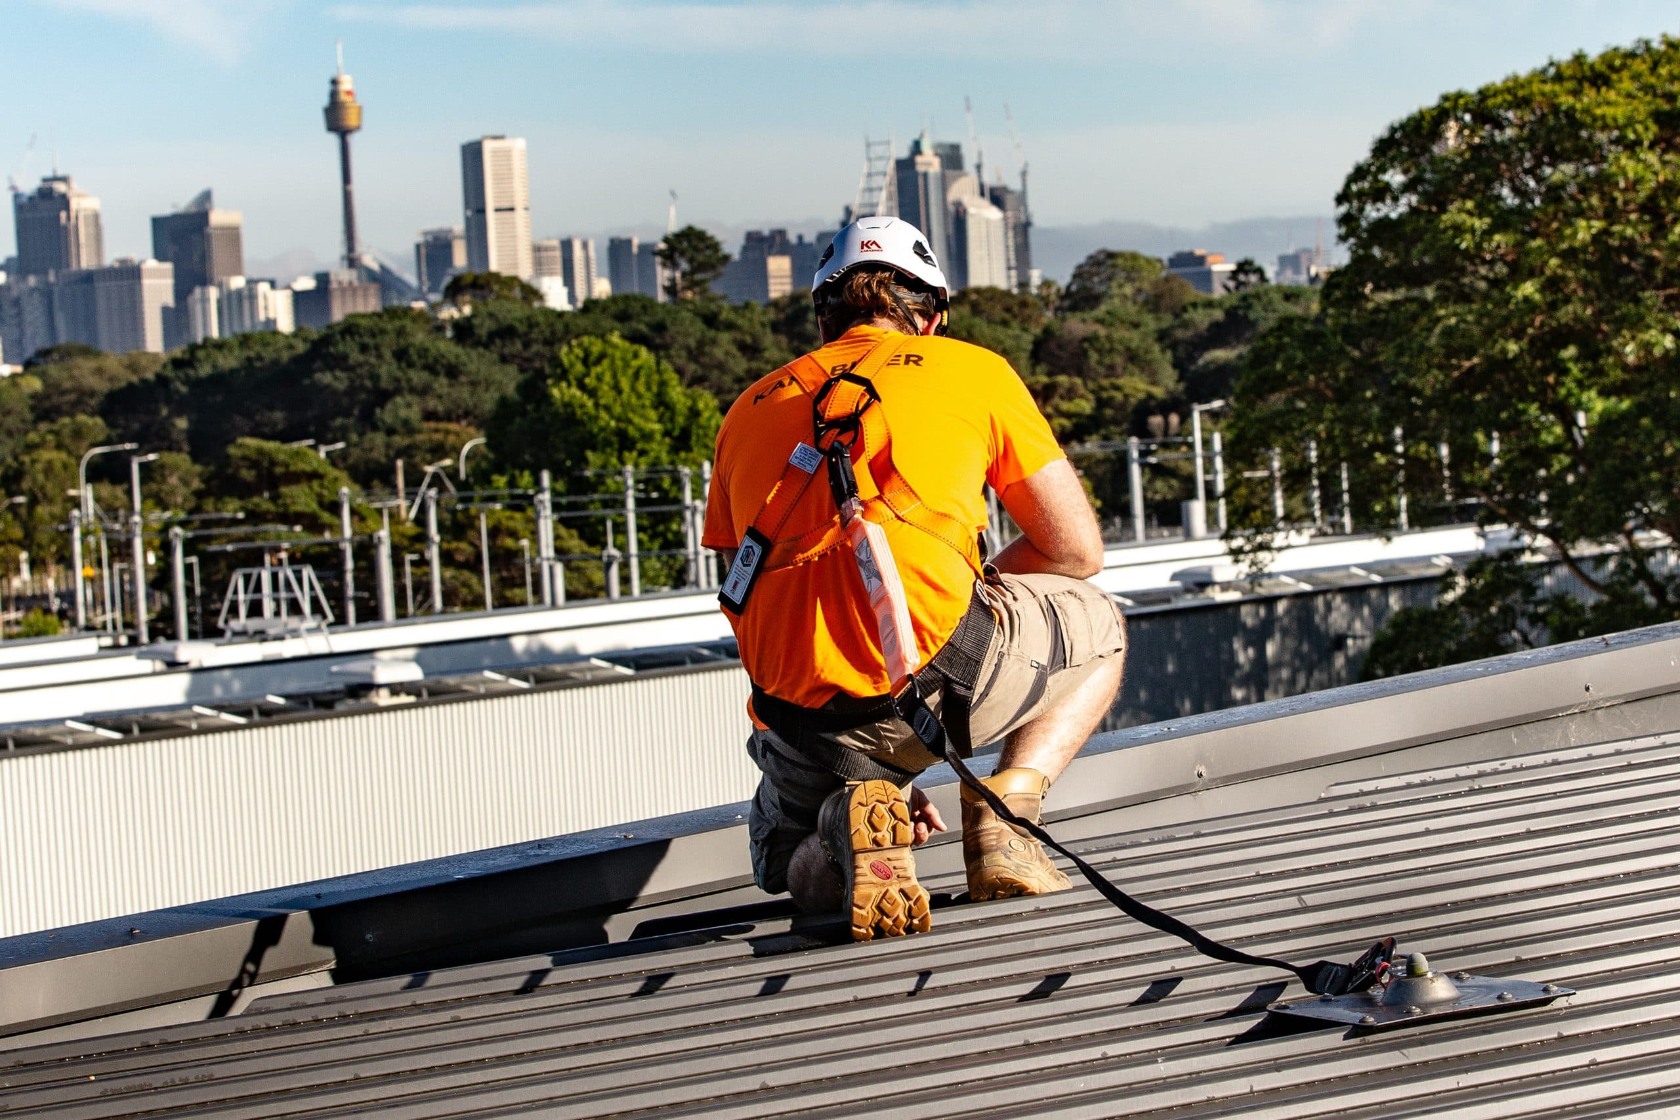
An anchor point is the fixed point you attach to. It is the simplest height safety system and the one you will see most often on a Sydney roof: a stainless or galvanised post bolted through the roof into the structure below.
Anchors are not all doing the same job.
- Fall arrestA worker in a harness is caught if they slip near an edge.
- Rope access and abseilingThe worker deliberately hangs off the anchor for a whole shift.
- Rescue or liftingOthers carry a rescue or a lifting duty.
The duty an anchor is designed for is stamped or tagged on it, and it drives where the anchor goes and how it is fixed. The Australian Standards you will see referenced on this hardware are AS/NZS 1891.4:2025 and AS 5532:2025.
| Anchor type | What it suits | How long it stays |
|---|---|---|
| Permanent | Anything done more than once: gutter cleaning, aerial and antenna work, air conditioning servicing, window cleaning drops. | Installed once and stays with the building. |
| Temporary | A single job, usually during construction or a re-roof. | Comes off with the crew. |
The fixing method is where the variants come in.
- ConcreteUsually a surface-mounted plate anchor on chemical studs, or a through-bolted anchor with a plate under the slab.
- Metal deckWe fix through the sheeting into the purlin or the portal frame, with a spreader plate and a sealed collar.
- Structural steelClamps or welded pads.
- Standing seamSeam clamps grip the rib without a single penetration, which keeps the roof warranty intact.
Layout matters as much as the hardware. We set anchors out so a worker can reach the gutter, the plant and the roof edge on a restraint line without unclipping, and ideally without ever reaching a position where a fall is possible. One anchor in the middle of a large roof is usually a sign the system was priced rather than designed.
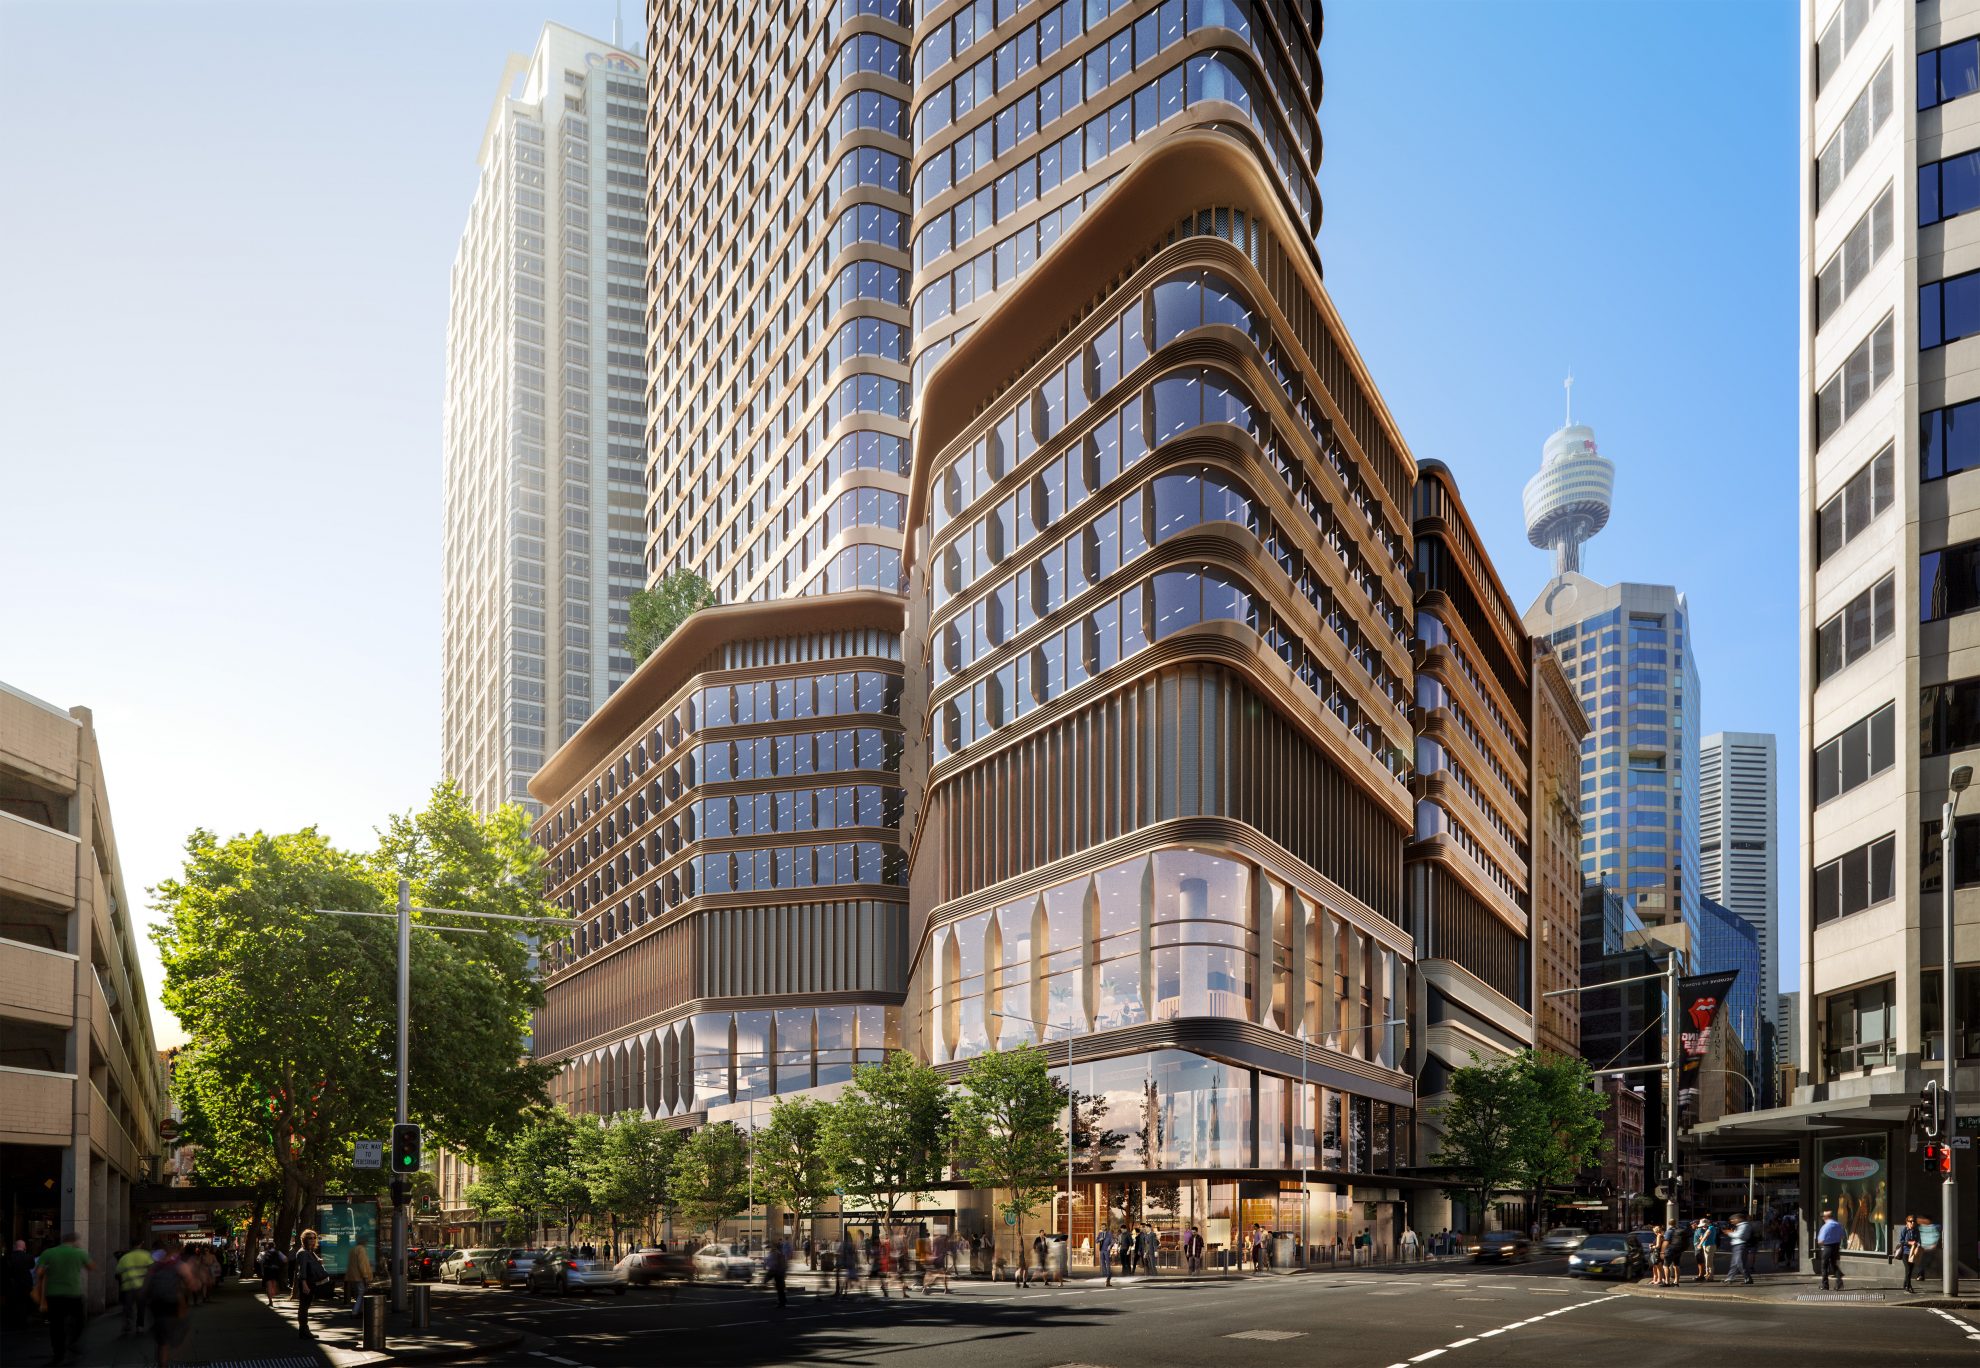
Installation means finding the real structure, not guessing at it. We scan or open up, fix the anchor, seal and flash the penetration, then test and tag each point and record it on a roof plan. Anchor point installation across Sydney is most of what our install crews do, from a couple of abseil points on a strata block in Bondi to full arrays on jobs like Powerhouse Parramatta. After that, anchors move onto a recertification programme, where each one is tested and tagged individually rather than signed off as a roof.
Static line and rail systems
A static line is a continuous cable or rail run between end anchors, with intermediate brackets holding it up along the way. You clip a traveller onto the line and it slides with you, past the brackets, so you stay attached from one end of the run to the other. That is the difference from a row of single anchors, where you unclip and re-clip every few metres and every one of those swaps is a moment you are not attached.
Static line systems earn their keep on long runs and repeat work.
- Gutter lines on a warehouse
- The edge of a plant deck
- The walk from a roof hatch to a chiller
- Anywhere along a fixed pathWhere someone is moving rather than working in one spot.
| System | How it works | Where it suits |
|---|---|---|
| Horizontal static line | Runs along a roof or a structure, at foot level or overhead. | Long runs across a roof or a plant deck. |
| Vertical static line | Runs up a fixed ladder or a mast, with a travelling fall arrester that locks if you drop. | Climbs up fixed ladders and masts. |
| Rigid rail | The same idea in aluminium track instead of wire, and it deflects far less than a cable. | Low clearance work like tanker tops and under-slung plant, and it can be mounted overhead. |
A temporary static line is the version that goes up for the duration of a job and comes down after. Roof sheeting crews use them constantly, and so does anyone doing steel erection or a re-roof, because the permanent system usually is not there yet.
Installing a line is mostly about the ends. The end anchors take the load, so they need genuine structure behind them, and the intermediates set the span. We build in an energy absorber, tension the cable, then commission the whole run and tag it. Lines like this go in on plenty of the construction and HVAC access work we run.
Roof access ladders and stairs
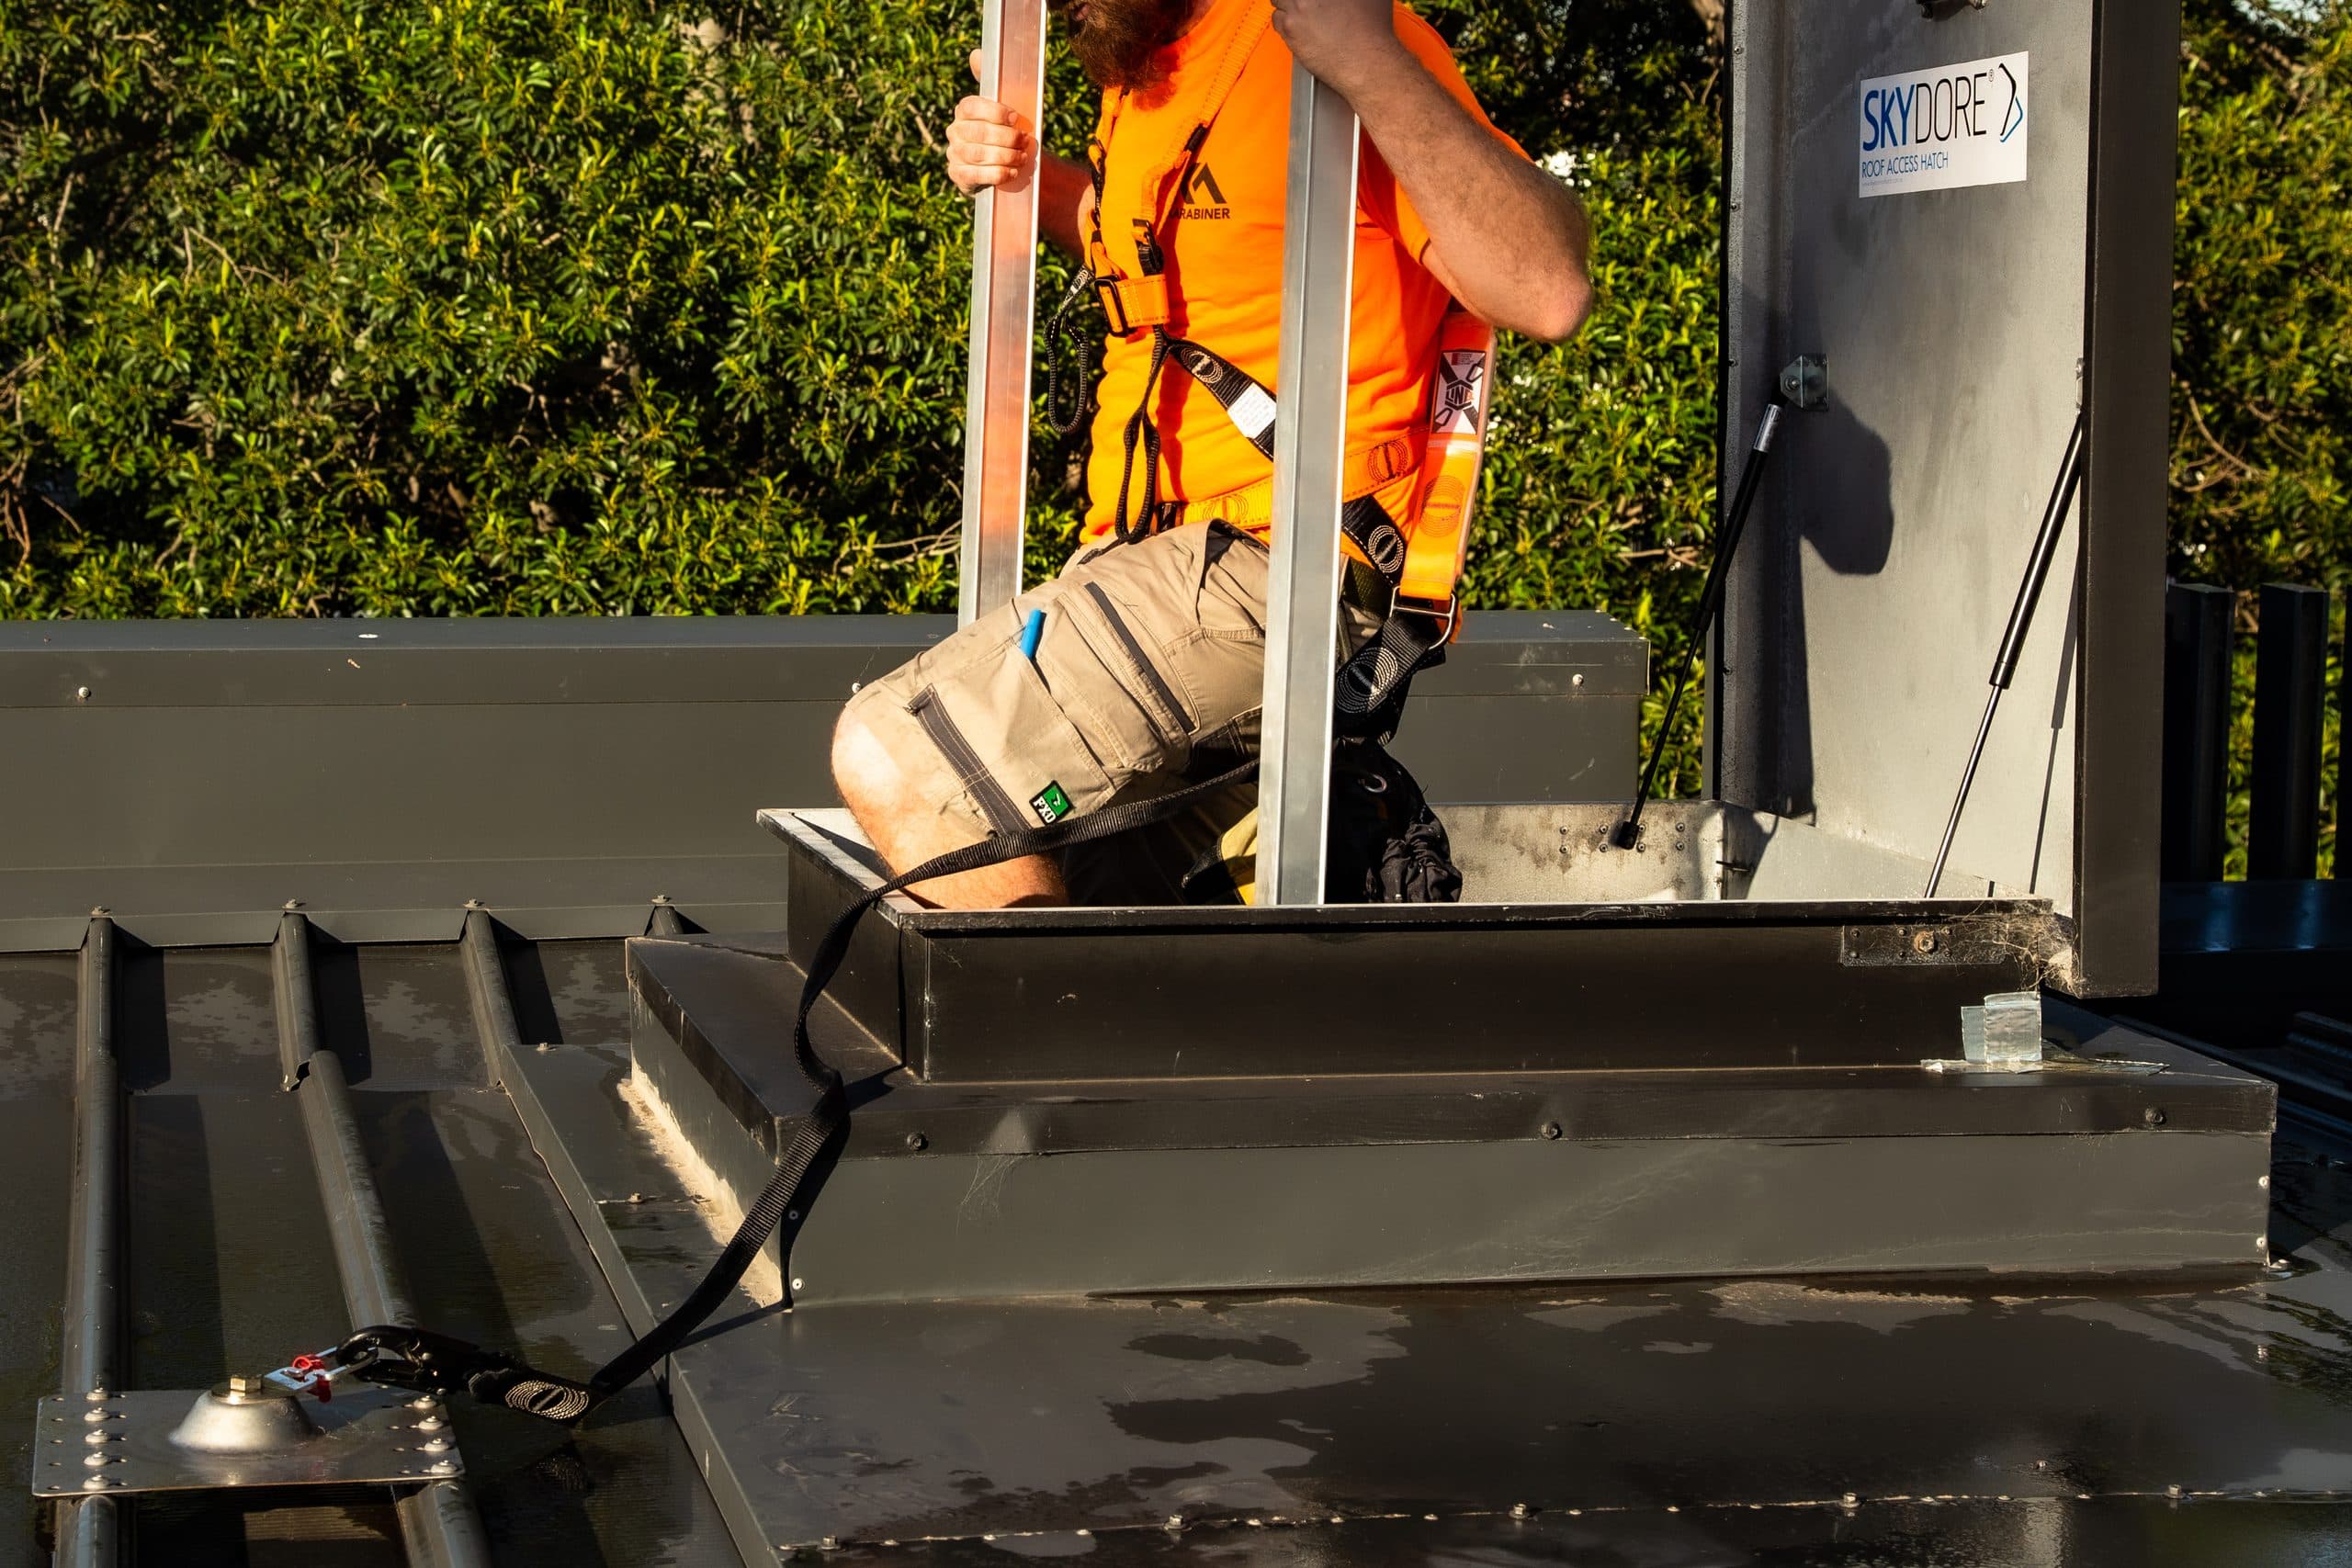
Getting to the roof is half the risk. Plenty of buildings have a decent height safety system on top and a poor way of reaching it: a builder's ladder leaned against a gutter, or a hatch you have to haul yourself through with one hand full.
A fixed roof access ladder is bolted to the wall or the plant structure and stays there. The variants matter more than people expect.
- Step-through topLets you walk off onto a landing instead of swinging around the stiles.
- Caged ladderGives you a physical enclosure.
- Ladder with a vertical static lineGives you a fall arrester instead, which a lot of facility managers prefer because it is easier to use properly.
- Rung ladderCompact.
- Step-type ladderA flat tread is far easier on the feet if someone is going up several times a day.
Roof access stairs are the better answer where staff go up regularly, or carry tools and parts. A stair with a handrail and a landing takes longer to install and needs more room, but nobody avoids using it. On pitched roofs we also install roof ladders that sit on the roof surface itself, hooked over the ridge, giving a walking line up a slope that would otherwise be a slide. AS 1657:2018 is the Australian Standard covering fixed platforms, walkways, stairways and ladders.
Installation starts with what the ladder is fixing to. Cement sheet cladding is not structure. We fix to frame, set the bracket spacing, get the step-off point right at the top so nobody has to reach across a gap, and add a lockable gate or an anti-climb panel where the ladder is reachable from a public area. Near the coast we specify hot-dip galvanised or aluminium, because painted mild steel in Maroubra does not last.
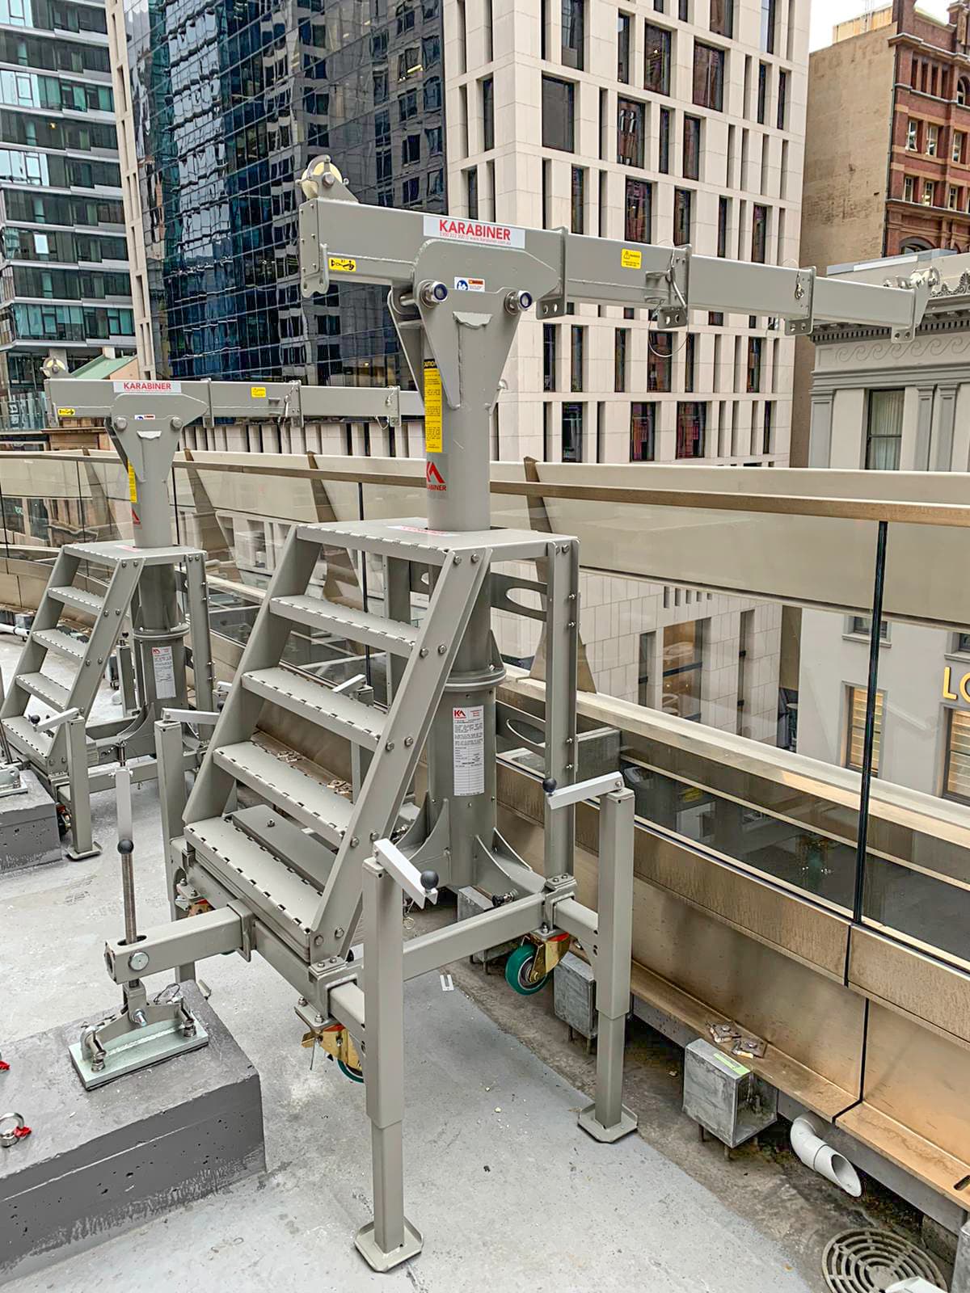
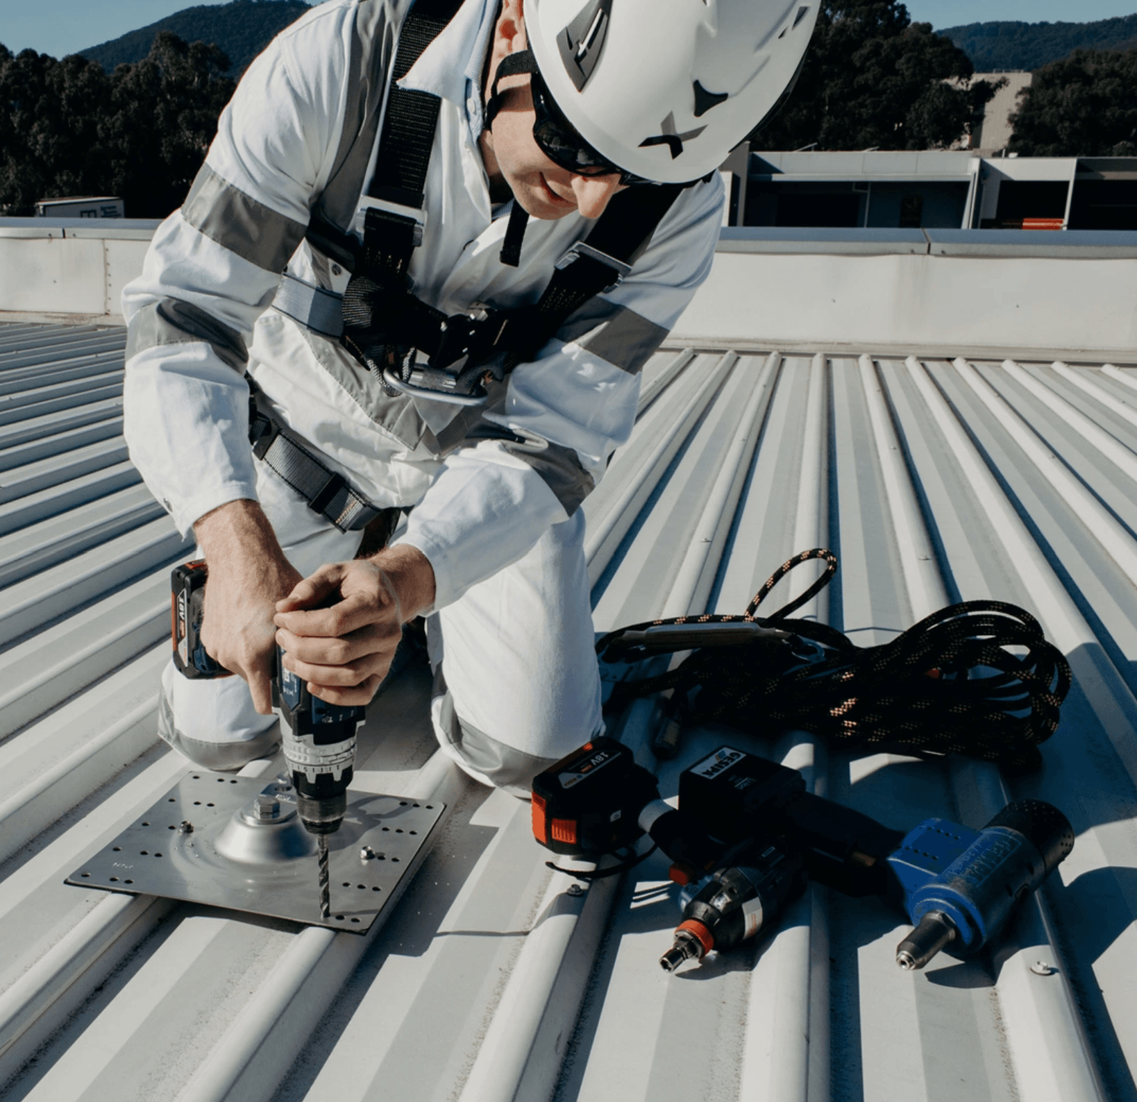
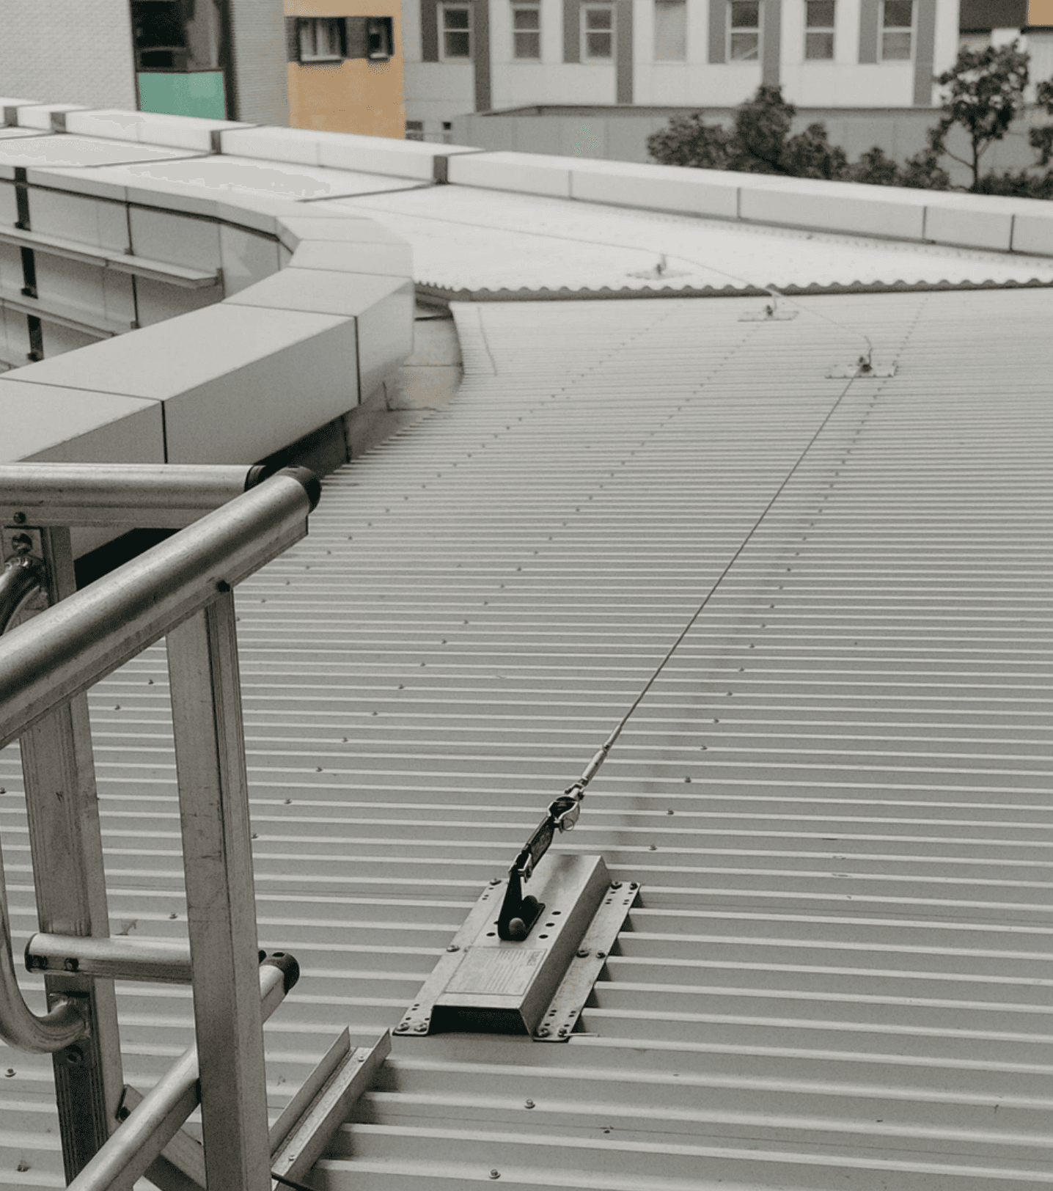
Karabiner designs, installs, and certifies comprehensive height safety systems that protect workers and ensure compliance across all types of facilities throughout Australia. Our systems are tailored to suit each site's unique access and maintenance requirements, delivering safe, durable, and practical solutions.
Our expertise covers:
- Fall arrest and abseil anchor points
- Horizontal and vertical static lines
- Access ladders, roof ladders, and brackets
- Guardrails and walkway systems
- Maintenance platforms and bridge systems
Roof walkway systems
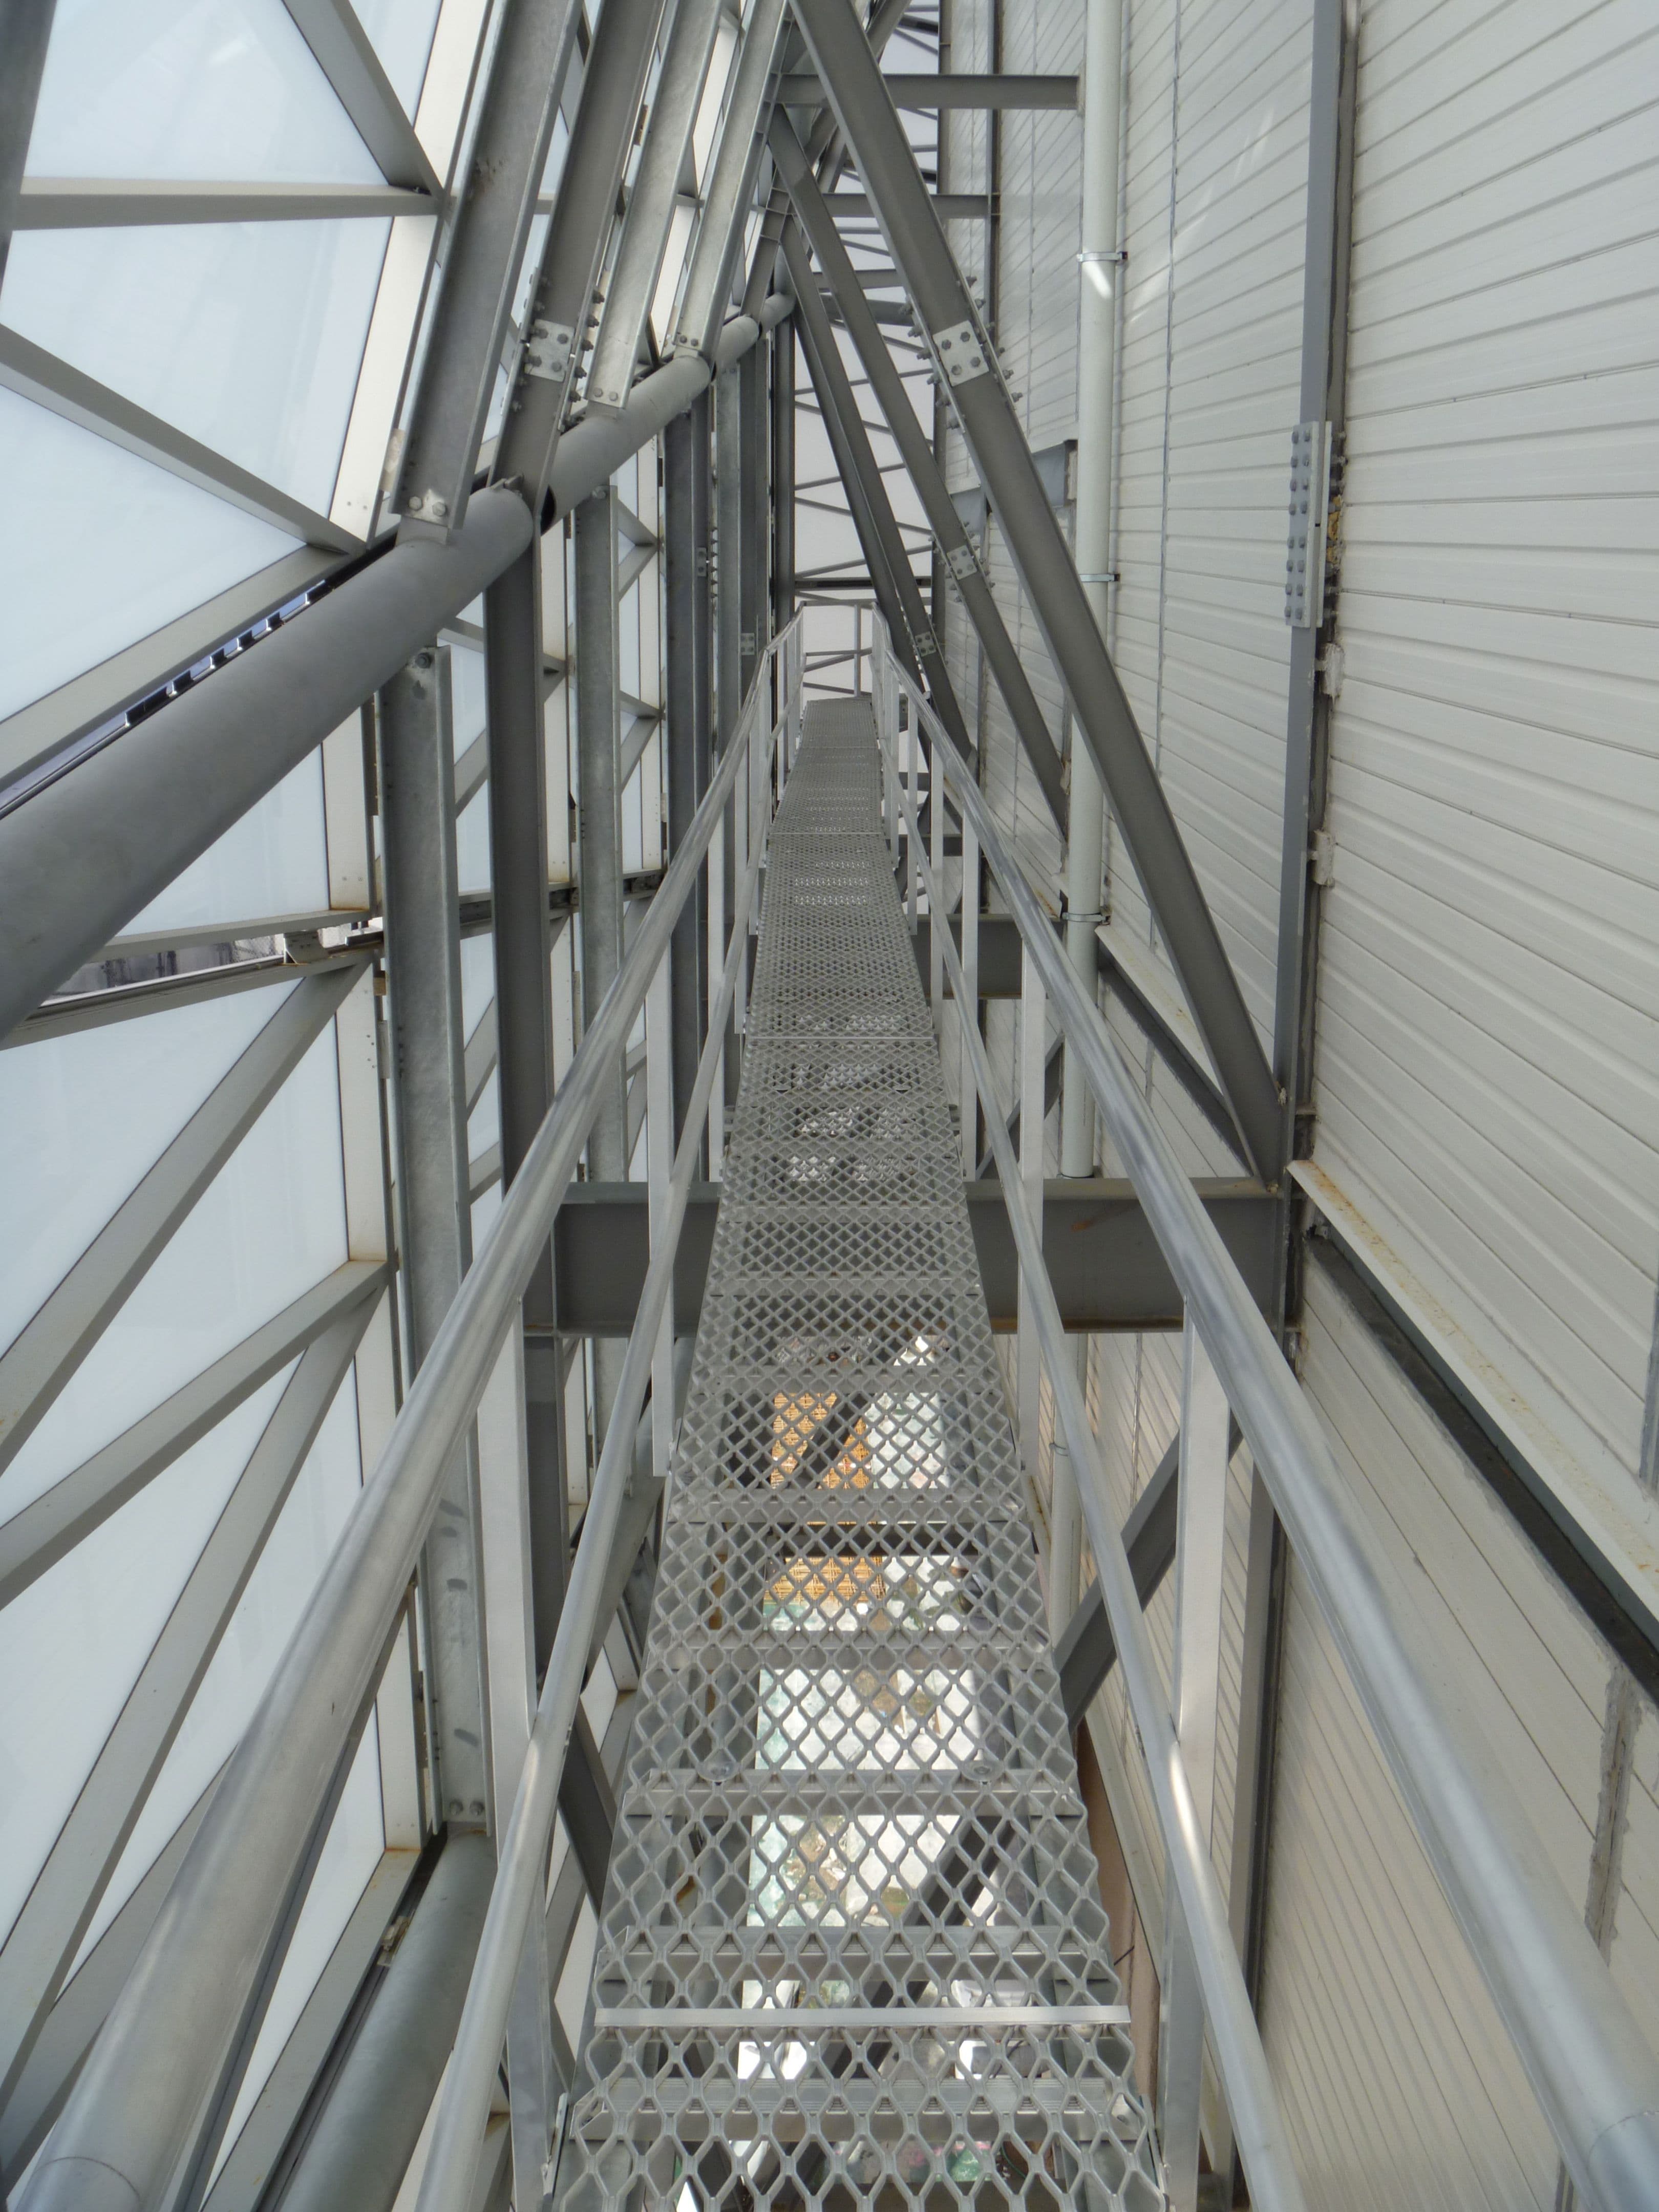
A roof walkway is a raised platform that gives you a defined path across a roof: from the access hatch to the plant, around the air conditioning units, along the ridge. It does two jobs at once. It keeps people off the roof sheeting, and it gives them a level, non-slip surface to stand on.
The first job is the one building owners underrate.
- Metal deckFoot traffic dents the pans and works the fixings loose.
- MembraneFoot traffic punctures it.
- Fragile roofingOn old fibre cement or brittle skylights, foot traffic is how people fall through.
A roof walkway system takes the load off the roof covering entirely and puts it back on the structure.
Walkways come as mesh or perforated plank on adjustable feet, so the walking surface stays level while the feet follow the roof pitch. From there you add whatever the route needs:
- A single handrail on the exposed side
- Guardrail both sidesWhere the path runs near an edge.
- Step-oversWhere ducting or pipework crosses.
- Platforms with a working areaAround plant that gets serviced often.
Mesh is worth paying for, because it drains and does not hold water or grit.
We survey the route before anything is quoted, because a walkway has to follow the purlin lines underneath rather than the line you would draw on a plan. Fixings go into structure, and long runs get expansion allowance so the frame is not fighting the roof every summer. On infrastructure work like Gadigal Metro Station, route planning is most of the engineering.
Roof guardrails and edge protection
Guardrail is collective protection, and that puts it in a different category to anything you clip onto. A guardrail protects everyone on the roof at once. Nobody needs a harness, nobody needs to be trained to attach correctly, and nobody has to work out how they would rescue a worker left hanging over an edge. Where people go often, it is the system worth costing first.
Permanent roof guardrail comes in two broad fixing types.
| Guardrail type | How it fixes | Where it suits |
|---|---|---|
| Freestanding counterweighted | Sits on the roof surface on weighted feet and does not penetrate the roof at all. | Dominates on flat commercial roofs. |
| Fixed | Bolts to a parapet, a slab edge or the structure. | Concrete roofs, and any situation where the counterweight footprint will not fit. |
| Folding or collapsible | Lies flat when nobody is on the roof. | Buildings where the owner or the council will not accept a visible rail from street level. |
| Temporary | Clamps or brackets to the roof edge for the duration of a re-roof, a solar install or a construction stage, then comes off. | Common on Sydney apartment jobs where the permanent system goes on last. |
Edge protection is broader than the perimeter, though. Skylights and roof lights are a fall risk in their own right and take mesh covers or a rail surround. So do open voids, hatches and lift overruns, which are easy to miss on a roof plan and obvious once you are standing next to one.
Installing guardrail is a layout exercise. Counterweight spacing, corners and returns, protection pads under every foot so the membrane is not chewed up, and wind exposure allowed for on tall or exposed buildings. Get a corner wrong and you leave a gap that makes the rest of the run pointless.
Davit systems for building maintenance
Davit systems here mean building maintenance davits: the roof-mounted arms used for facade access on commercial and residential buildings, not the marine kind you see on a boat deck.
A davit arm is a curved or offset arm that drops into a socket fixed to the roof or the slab. The arm gives you an attachment point out past the parapet, so a rope access technician can go over the edge cleanly instead of dragging ropes across a sharp parapet, or a suspended platform can be hung off it.
A davit arm system is the middle ground in facade access. A full building maintenance unit is the answer on a large tower with constant cleaning cycles. On a mid-rise, or on a building where a BMU cannot be justified or cannot be parked anywhere sensible, a set of davit sockets around the perimeter does the same work for window cleaning, facade inspection, glass replacement and remedial repairs, at a fraction of the cost.
The variants are mostly in the base and the reach.
- The socketSurface mounted on a concrete slab, through-fixed into structure, mounted on a parapet or set into a floor pocket.
- The armArms vary by offset, and by whether they carry a person, a platform or a load.
- The set-outThe base is where the engineering sits, so it goes into real structure, and the sockets are set out so one arm covers every drop on that elevation.
- Between jobsThe arm itself is portable and lives inside, out of the weather.
Most of our davit work runs alongside our rope access maintenance crews, who work to AS/NZS ISO 22846.
What your roof is made of changes the system
Two buildings can need the same anchor and take completely different fixings, because every fixing is a conversation with whatever the roof is made of. Substrate is what decides cost and programme, and it is why we survey before we quote.
| Substrate | Where you find it | What the fixing involves |
|---|---|---|
| Concrete | The easiest to work with. | Chemical or mechanical anchors into a slab give a clean, well understood fixing. The care goes into scanning first, so you are not drilling into reinforcement or, worse, a post-tensioning tendon in a newer building. |
| Metal deck and profiled steel sheeting | Most warehouses and factories. | The sheet itself is not structure. Fixings have to reach the purlin, the batten or the portal frame underneath, which usually means opening the roof up and closing it back with a sealed, flashed detail. Standing seam roofs are the exception worth knowing about: seam clamps grip the rib itself, so nothing is drilled and the roof warranty is untouched. |
| Tile | Heritage buildings, schools and older residential blocks. | You lift the tiles, fix a bracket down to the rafter or batten, then reinstate the tiles around a flashed collar. Slow, careful work, and easy to underquote. |
| Membrane | Flat commercial roofs, and the difficult ones. | Torch-on, TPO and PVC roofs are waterproof because the membrane is continuous, so every anchor fixed through it is a deliberate hole in the only thing keeping water out of the building. The detail has to be welded or flashed back properly, and the membrane warranty usually sits with the roofing contractor, so the work gets coordinated with them rather than sprung on them. |
| Timber | Older warehouses, halls and church roofs. | Fixings go into the rafter or truss, and the first thing we check is the condition of the timber, because borer damage and rot are common and neither is visible from the roof surface. |
Membrane is also why counterweighted guardrail and non-penetrating systems are so popular on flat commercial roofs: no penetration, no argument later about who owns the leak.
Not sure what your roof will take?
Tell us the building and we will tell you what suits it.
How an installation runs
Every install follows the same five steps, whether it is three anchors on a strata block in Randwick or a full system across a new hospital.
- 1
Site assessment and roof survey
We get on the roof and look at the access, the substrate, the plant, the edges and the work people actually do up there. This is also where we find the real structure, rather than assuming it.
- 2
Engineered design and drawings
The system is designed and drawn as a marked-up roof plan showing every anchor, line, walkway and rail, with the fixing detail that suits the substrate underneath.
- 3
Product selection
We specify hardware from established manufacturers to suit the roof and its exposure, finish included, because a coastal Sydney roof eats the wrong metal.
- 4
Installation
Our crews install to the drawings and the manufacturer instructions, sealing and flashing every penetration as they go rather than at the end.
- 5
Testing, certification and handover
Each point is tested, tagged with its own number and signed off, then the documentation is compiled and handed over.
At handover you get the paperwork that makes the system usable and auditable:
- Certification for the installed system
- An asset registerEvery anchor, line, rail and walkway with its unique tag and its position on the roof plan.
- Installation photographs
- Manufacturer documentation and user instructions
Hand that folder to the next contractor on site and they know exactly what they are clipping onto. From there the system moves onto an inspection and recertification programme.
The crews doing the work are our own installers and engineers, which is why the documentation comes back the same way every time. You can see the scale of what that covers at Western Sydney International Airport. If you have a building that needs a system, or an old system that nobody can certify, get in touch with our Sydney team and we will book a survey.
All installations are carried out by accredited technicians in accordance with manufacturer specifications, industry Codes of Practice, and relevant Australian Standards, including AS/NZS 1891, AS 1657, AS 5532 and AS/NZS ISO 22846.
With Karabiner, you can trust that every system is built for safety, performance, and compliance from concept to certification.
Need a system designed for your building?
Tell us about your roof or site and we'll suggest the right setup.
 Trusted installation partner
Kattsafe partnership
Karabiner is a trusted installation partner of Kattsafe, delivering engineered height safety and access solutions across commercial, industrial and infrastructure projects. Our partnership lets us tailor custom-designed systems to each site, for compliant, high-quality and practical outcomes.
Kattsafe solutions by industry
Products & accreditations
PARTNERS & ACCREDITATIONS



"Karabiner has been our go-to subcontractor, whether it's for BMUs, rope access or anything to do with heights and complex. Karabiner to date has never let us down."
Andrew Henebery, Construction Manager, Multiplex
@karabiner_access
From the field
Recent work from our crews on site, straight from our Instagram.


Trusted by Australia's leading builders
_logo.svg.png)






Related services
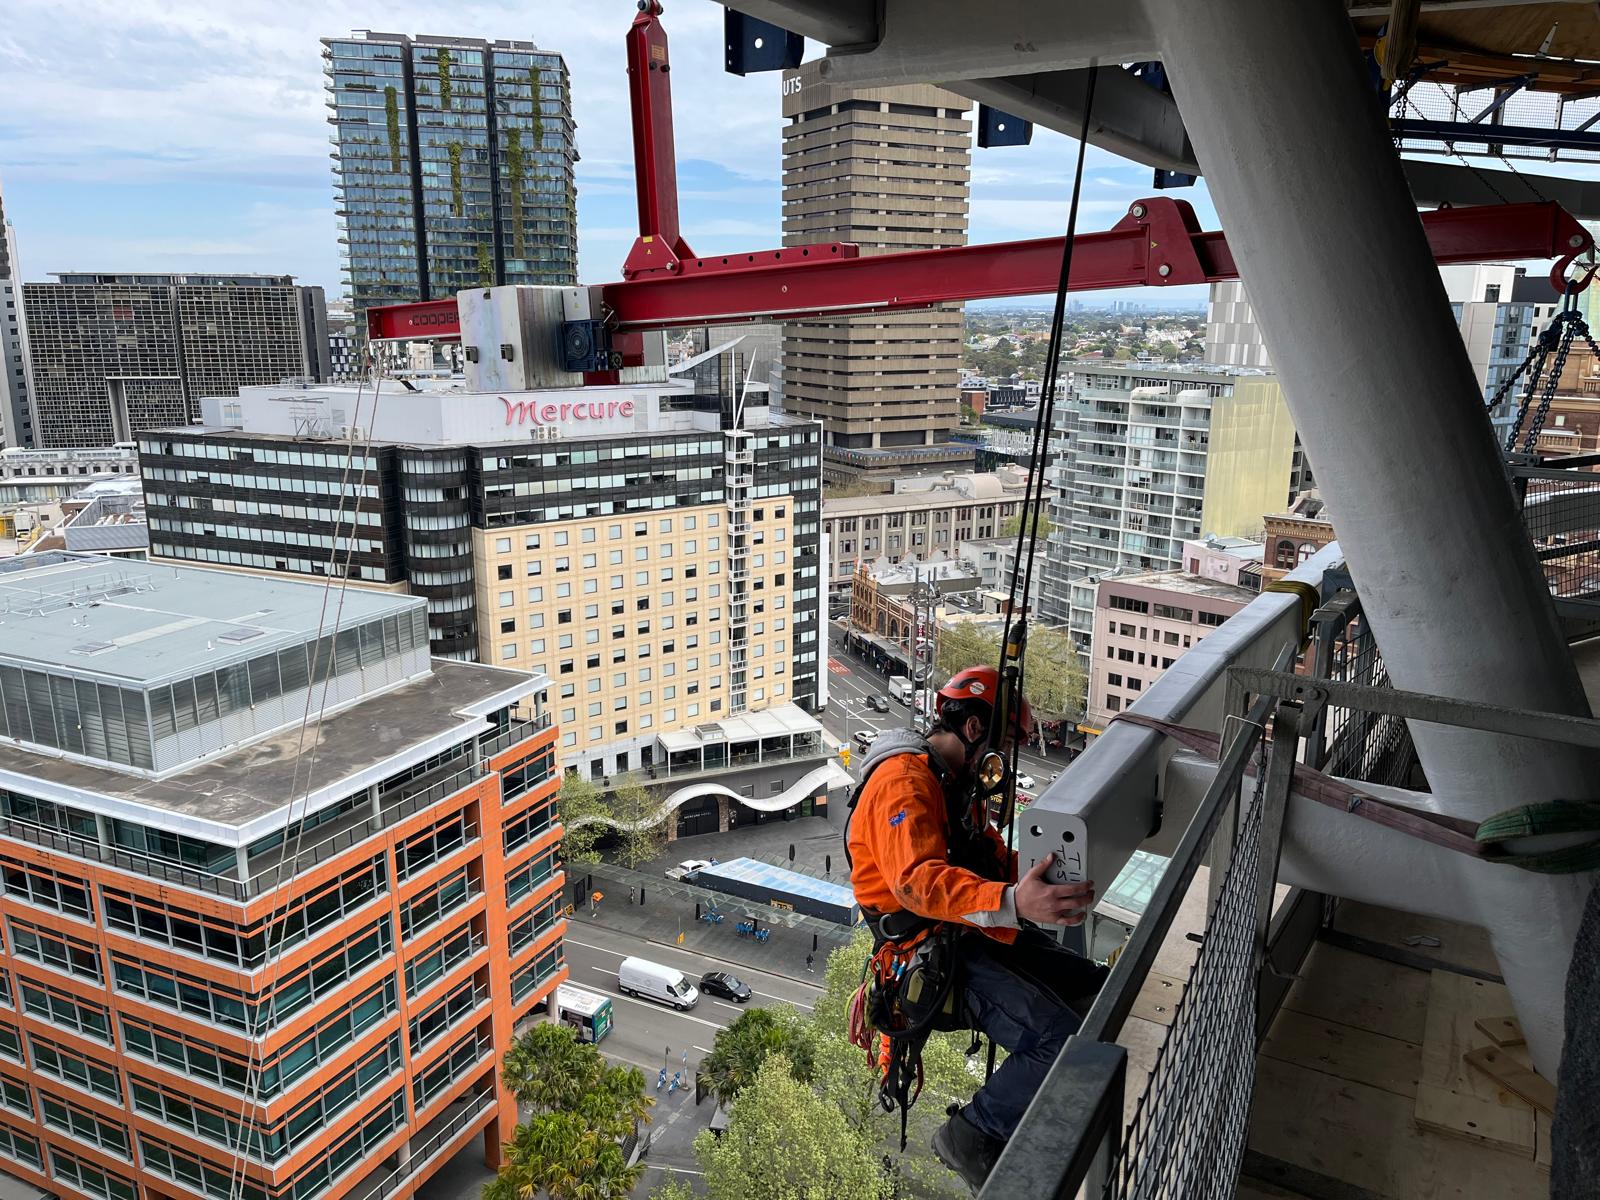
Rope Access Maintenance
Facade cleaning, inspection and repairs at height, without scaffolding or a crane.
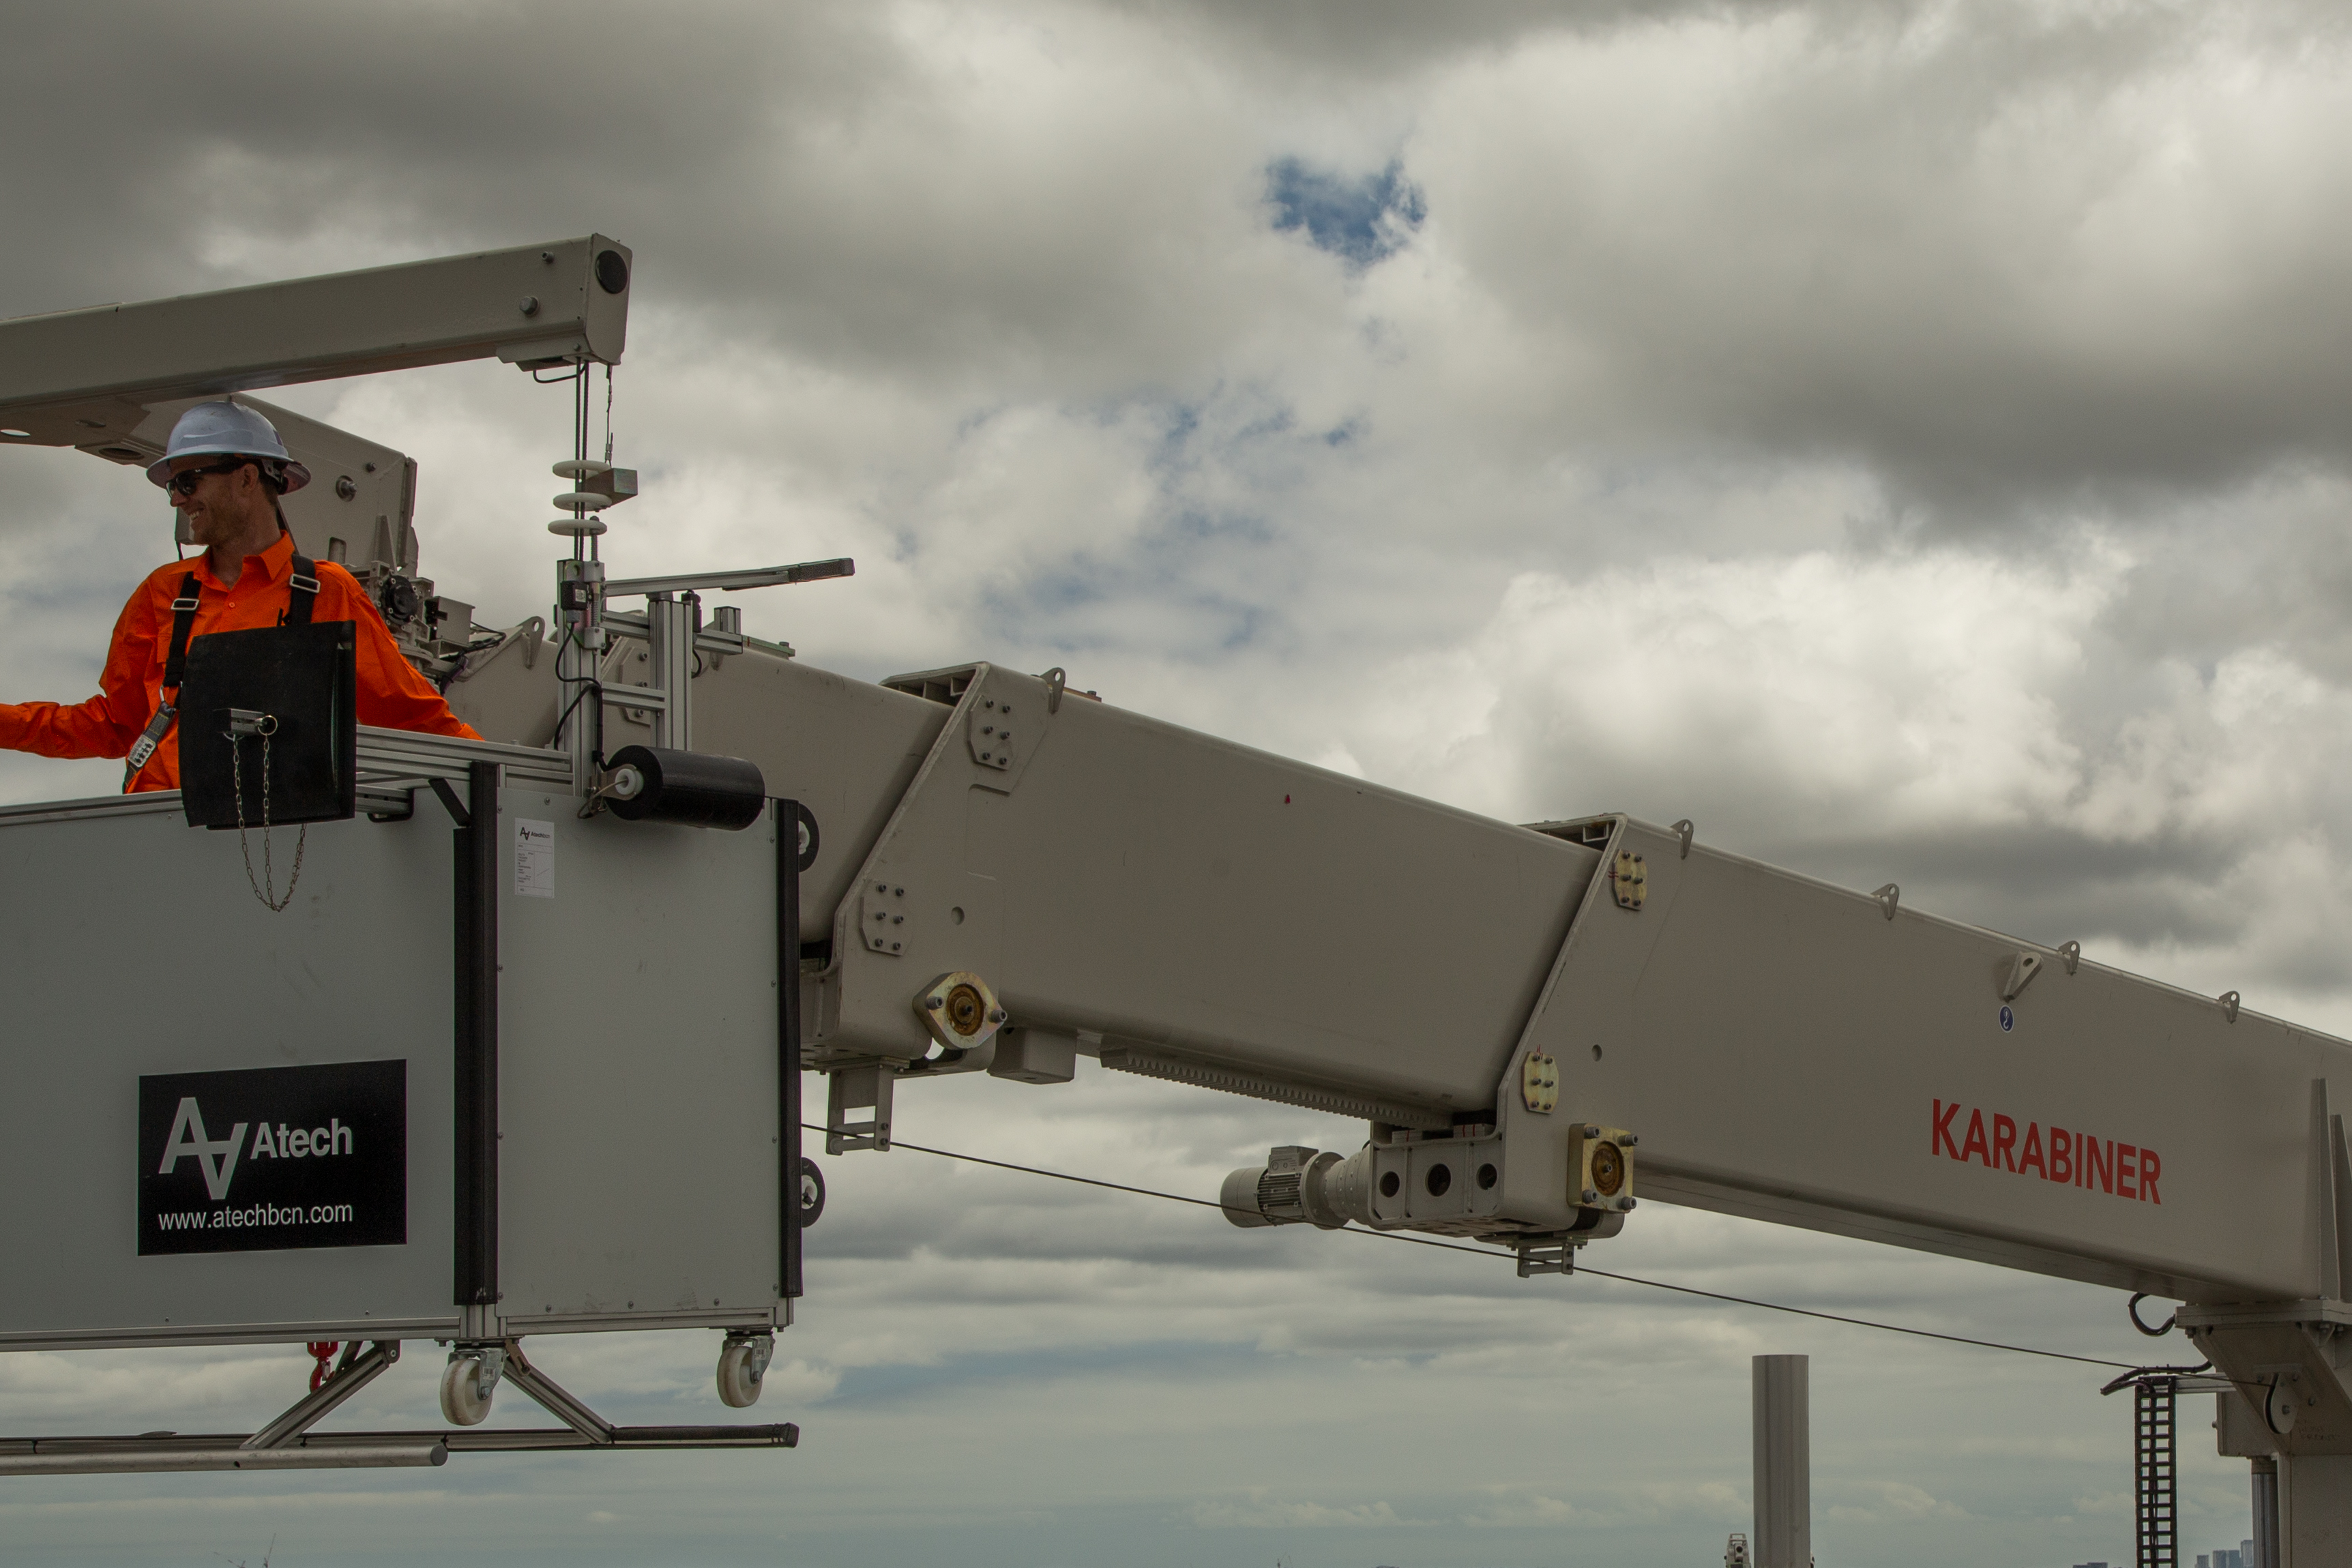
Building Maintenance Units
Design, installation and servicing of BMU and facade access systems for high-rise buildings.
Certification & Audit
Inspection, testing and recertification to keep your height safety systems compliant.
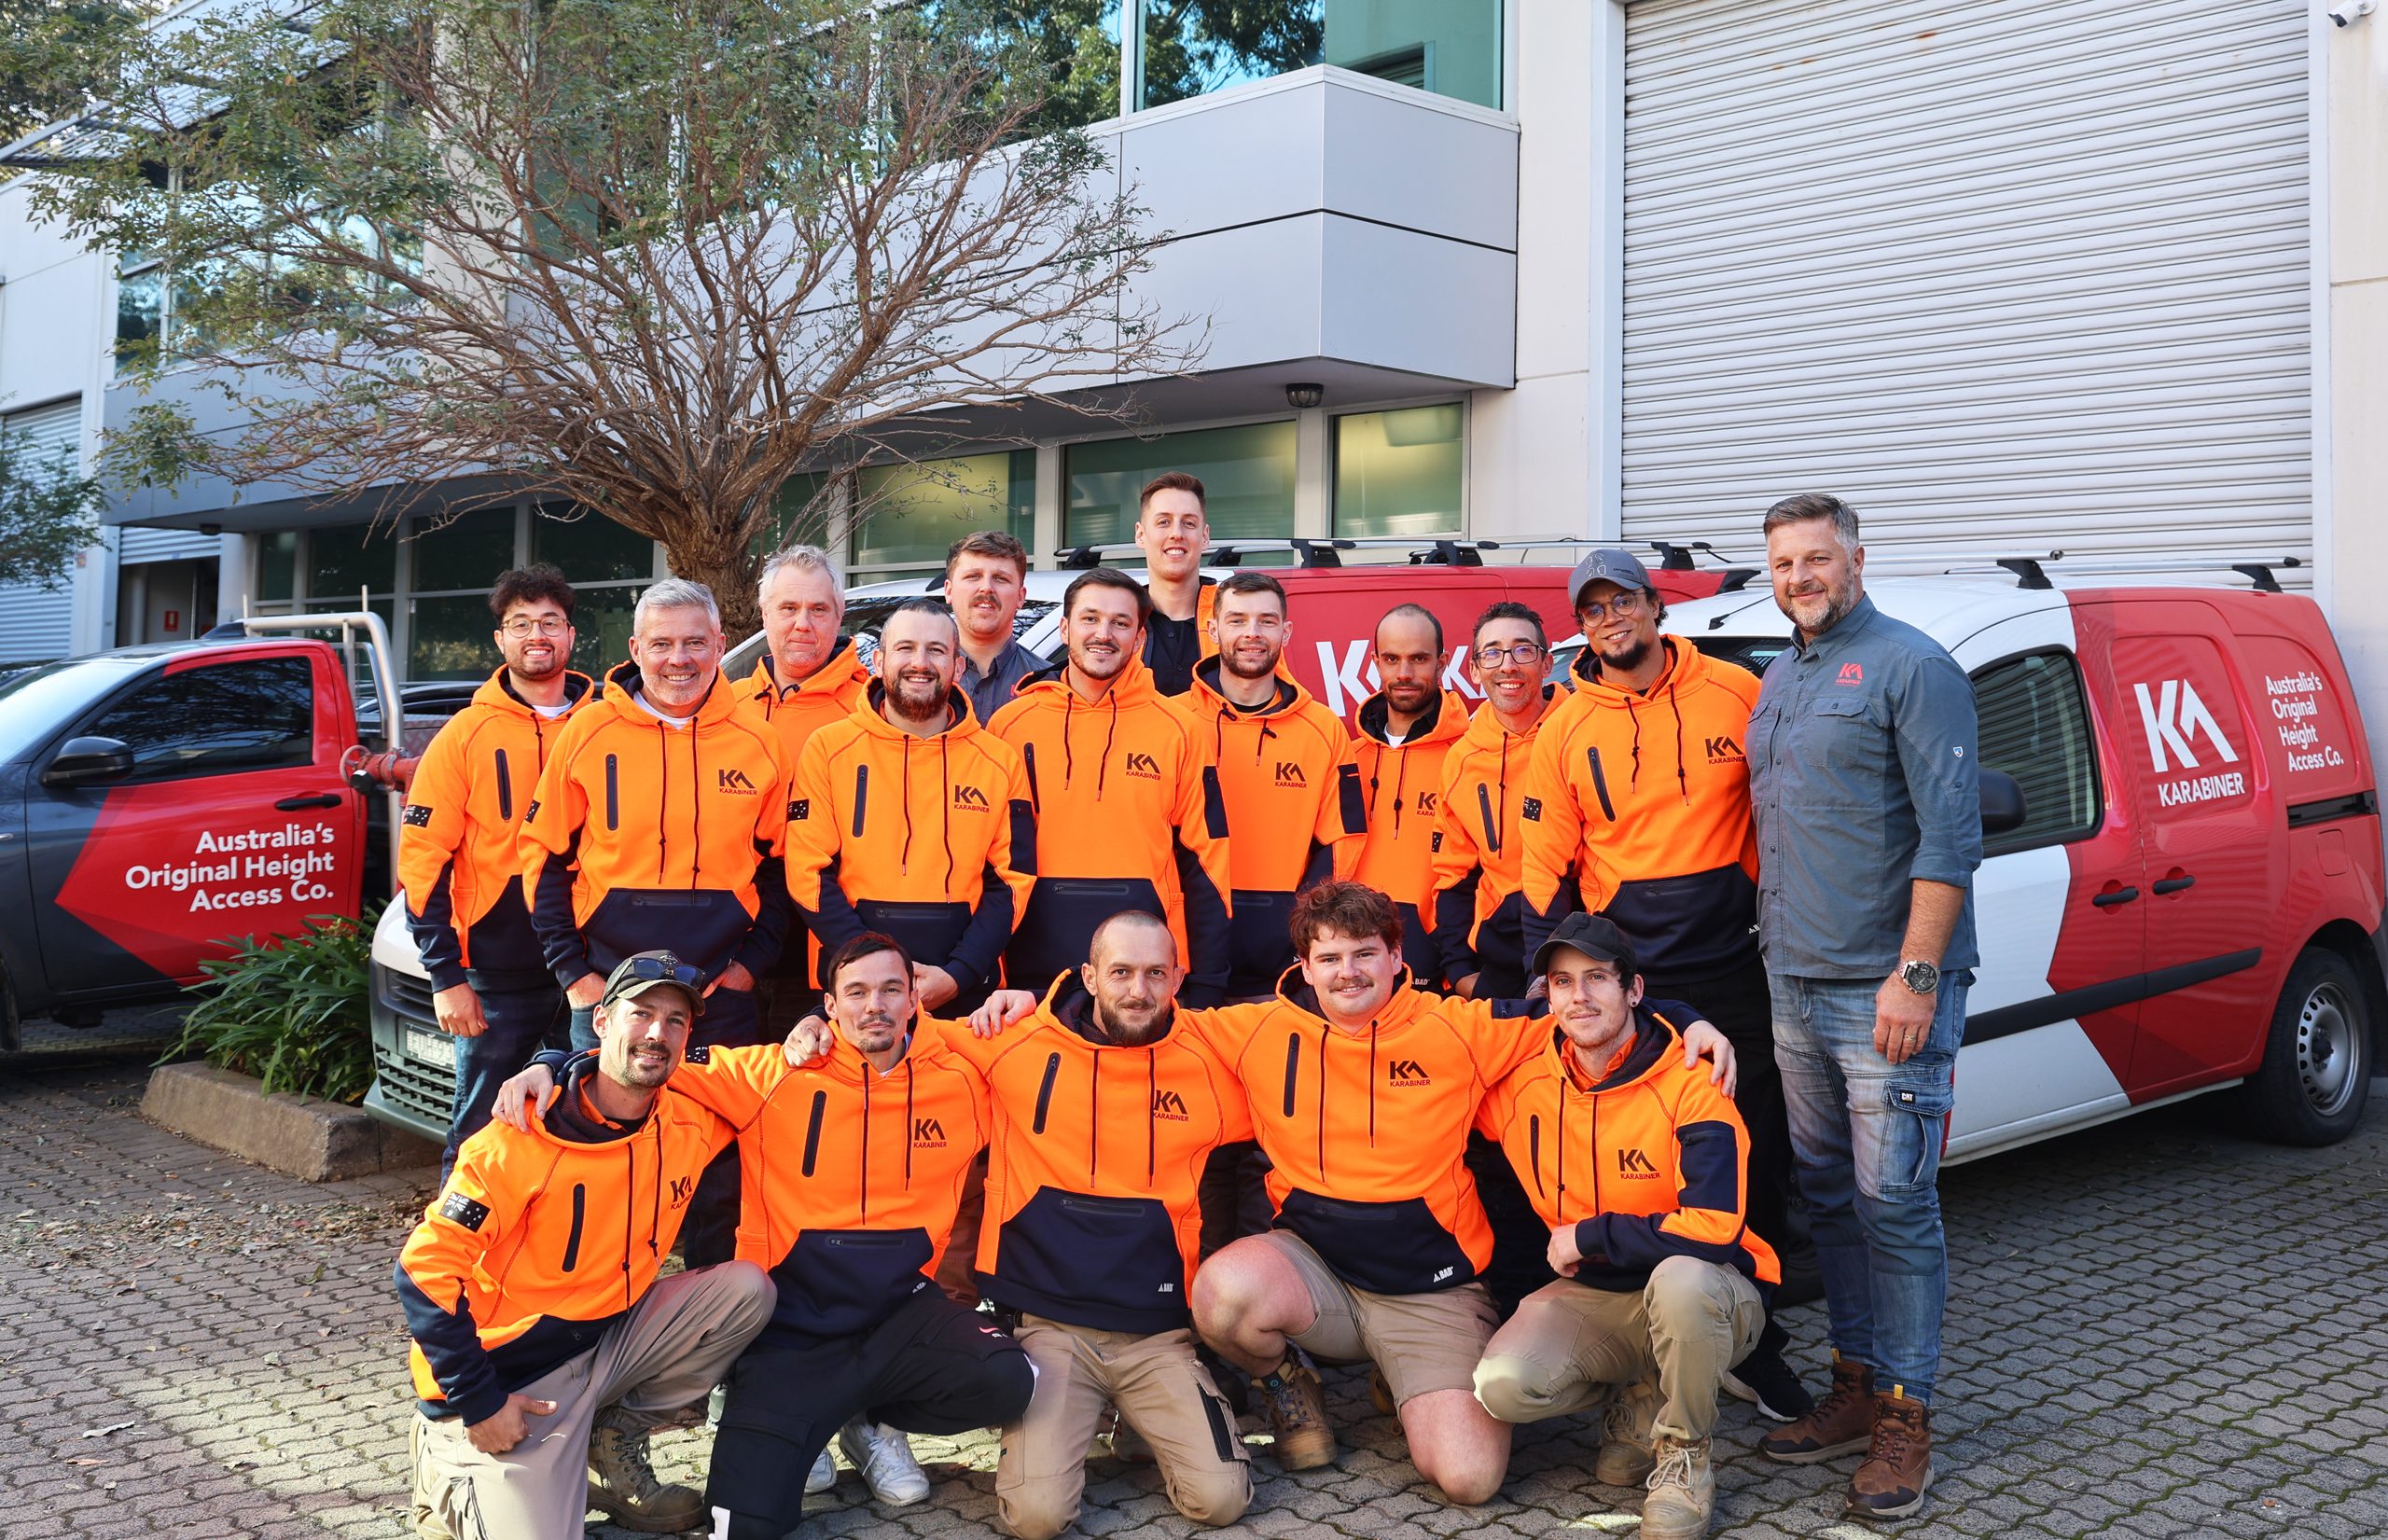
The team behind the work
IRATA-qualified technicians and in-house engineers, led by people who have worked at height across Sydney for decades.
Meet our people


Download our capability statement
Learn more about our height safety installation services, certifications, and project experience.
Download the height safety capability statementFREQUENTLY ASKED QUESTIONS
A roof anchor point is a fixed attachment point installed on a roof so someone can connect a harness lanyard or a rope to it. It is the simplest height safety system and usually the first one a building gets. Anchors are designed for a particular duty, such as fall arrest, rope access or rescue, and that duty is tagged on the anchor itself.
Permanent roof anchor points are fixed to the building structure and stay with the building, which suits anything done more than once: gutter cleaning, antenna work, air conditioning servicing and window cleaning drops. Temporary anchors go on for a single job, typically during construction or a re-roof, and are removed when the crew leaves.
Most roof types can take an anchor system, but the fixing method changes with the substrate. Concrete takes chemical or mechanical anchors into the slab. Metal deck needs fixings that reach the purlin or portal frame beneath the sheeting. Tile roofs need the tiles lifted and a bracket fixed to the rafter. Membrane roofs need every penetration flashed back, or a non-penetrating system instead. We survey the roof and confirm the structure before quoting.
A static line is a continuous cable or rail run between end anchors with intermediate brackets along its length. A traveller clips onto the line and slides past the brackets, so the user stays attached from one end of the run to the other instead of unclipping and re-clipping between single anchors.
A cable line deflects under load, so it needs clear space below it, but it spans further between supports and costs less. A rigid aluminium rail deflects far less, which suits low clearance work such as tanker tops or under-slung plant, and it can be mounted overhead. Rail costs more and needs more support points.
A temporary static line is used where the permanent system is not in place yet, or is not needed long term. Roof sheeting crews, steel erectors and re-roofing contractors use them regularly. It is rigged for the job, used for the duration of the work, then removed.
A fixed roof access ladder is vertical, compact and suits infrequent access where space is tight. Roof access stairs have treads, a handrail and a landing, take more room and cost more to install, but they are far easier to use when staff go up regularly or carry tools and parts. AS 1657:2018 is the Australian Standard covering fixed platforms, walkways, stairways and ladders.
A roof walkway gives a defined, level, non-slip path from the roof access point to the plant. It keeps foot traffic off the roof covering, which matters because repeated traffic dents metal deck, works fixings loose, punctures membrane and is a real fall-through risk on fragile roofing. The walkway carries the load on the building structure instead of the roof sheet.
Guardrail is collective protection. It protects everyone on the roof at once, with no harness to fit, no training in clipping on and no rescue plan for a suspended worker. Where people go onto a roof often, it is usually the system to cost first. Freestanding counterweighted guardrail suits flat commercial roofs because it does not penetrate the waterproofing. Fixed guardrail suits concrete roofs and parapets. Temporary guardrail is clamped on for a re-roof, solar install or construction stage, then removed.
A building maintenance davit arm drops into a socket fixed to the roof or slab and gives an attachment point out past the parapet, so a rope access technician can go over the edge cleanly or a suspended platform can be hung off it. Davits are the middle ground in facade access: less capital than a full building maintenance unit, and practical on mid-rise buildings where a BMU cannot be justified or has nowhere to park.
Still have a question we haven't covered? Tell us about your project and our team will get back to you.
Andrew Ferguson
Founder / CEO
Tell us about your building or project and my team will get back to you with practical, no-obligation options.
Talk to our team
Tell us a bit about your building or project and our team will get back to you. No obligation.