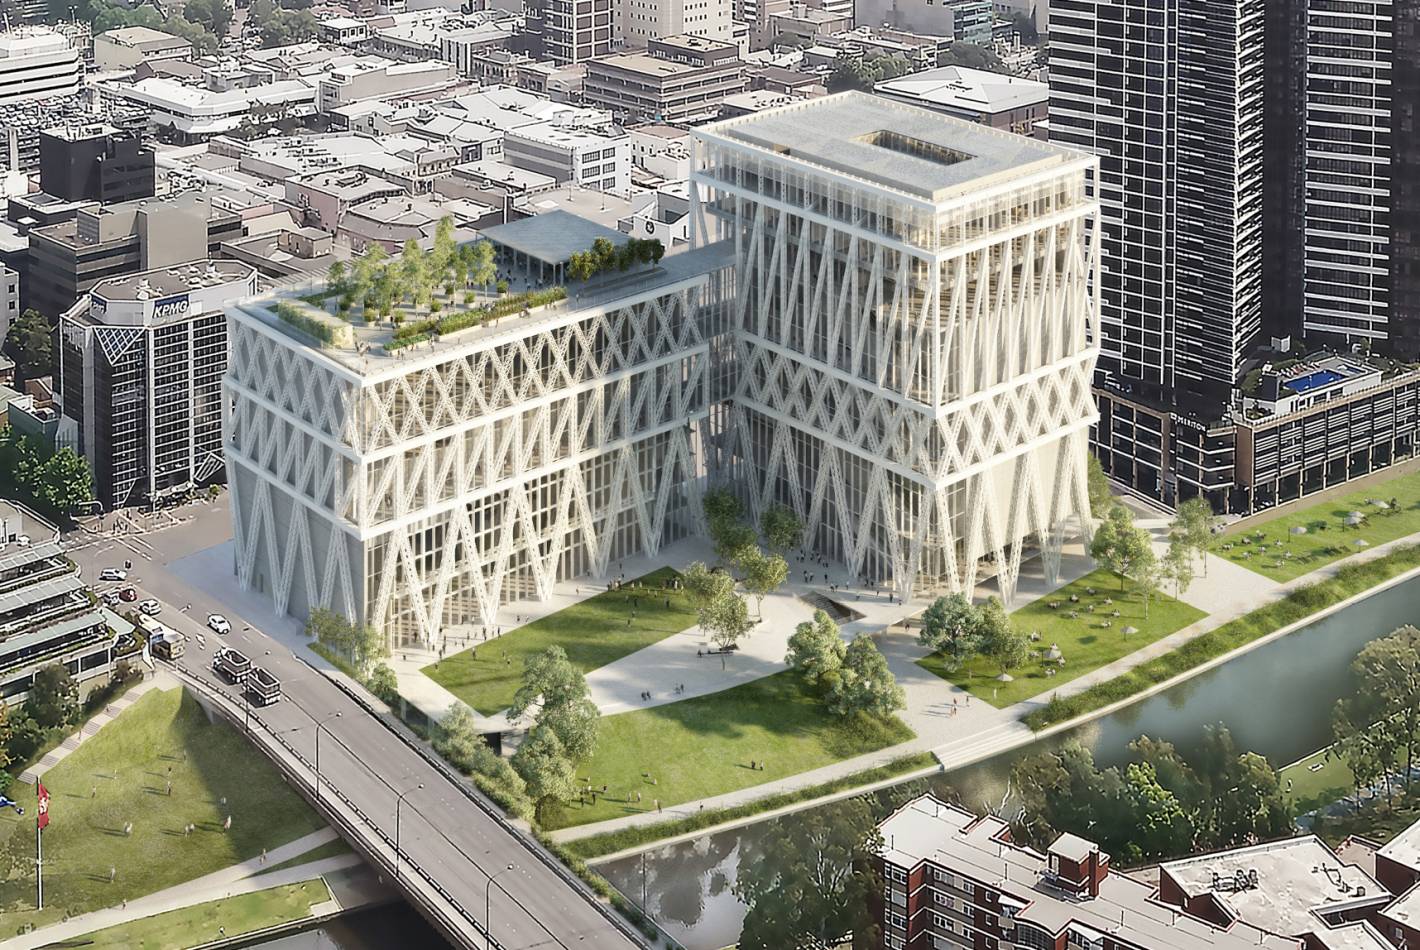
Lendlease had a problem at Powerhouse Parramatta that the existing trade packages could not fix. The internal presentation space needed overhead material handling rated to 1 tonne, running across long spans, and it had to disappear into a dark soffit that the architect had already resolved.
Karabiner were already supplying two BMU systems for the iNSW project. We were engaged to design and install six overhead Bomac rail systems as well.
What made it difficult
Three constraints pulled against each other.
The load. One tonne is a long way above what a general purpose rail carries. Other trades on the job had already been engaged to supply lighter duty rails, and those systems were never going to meet what the museum actually needed to hang and move.
The spans. The structural steel fixing points were a long way apart. A rail rated for the load at short centres is not the same rail at long centres, and the deflection is what gets you.
The finish. It had to sit inside the soffit without reading as plant. In a presentation space, a chunky rail with an off the shelf end stop is a visible failure even if it is structurally perfect.
Get any one of those wrong and you either fail the engineering or fail the architecture.
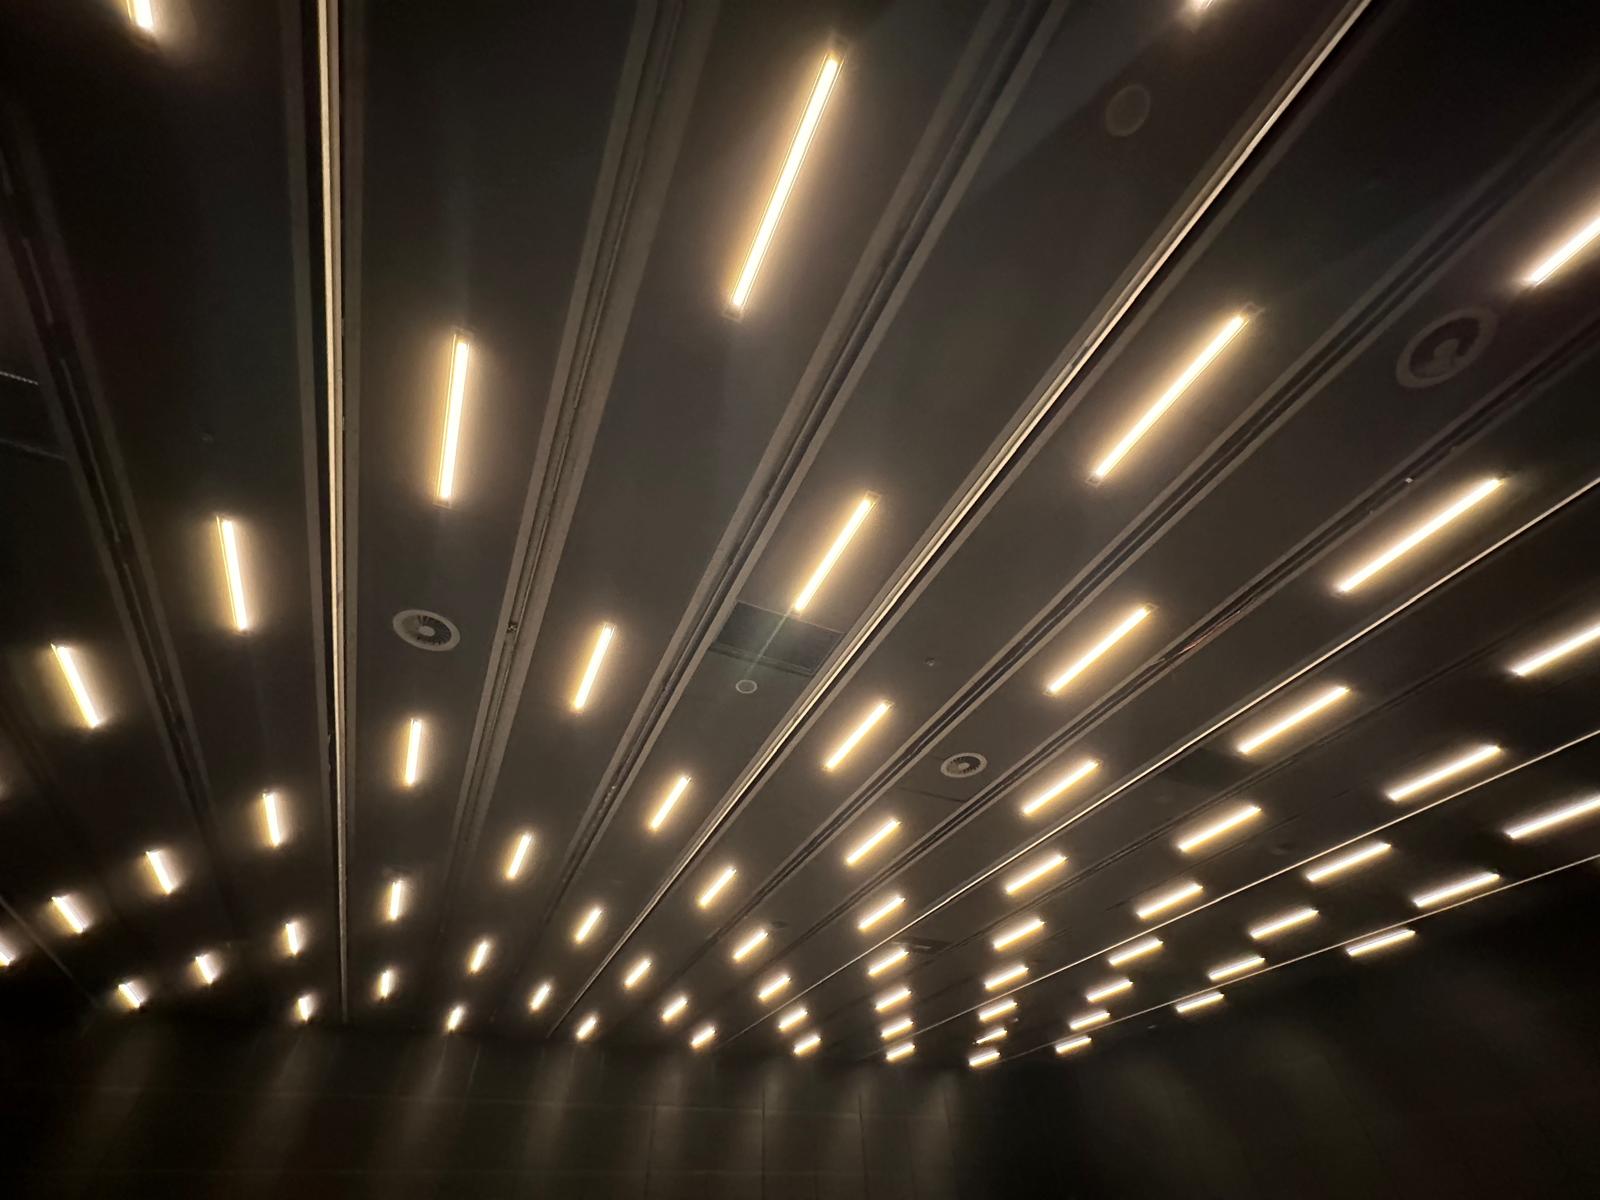
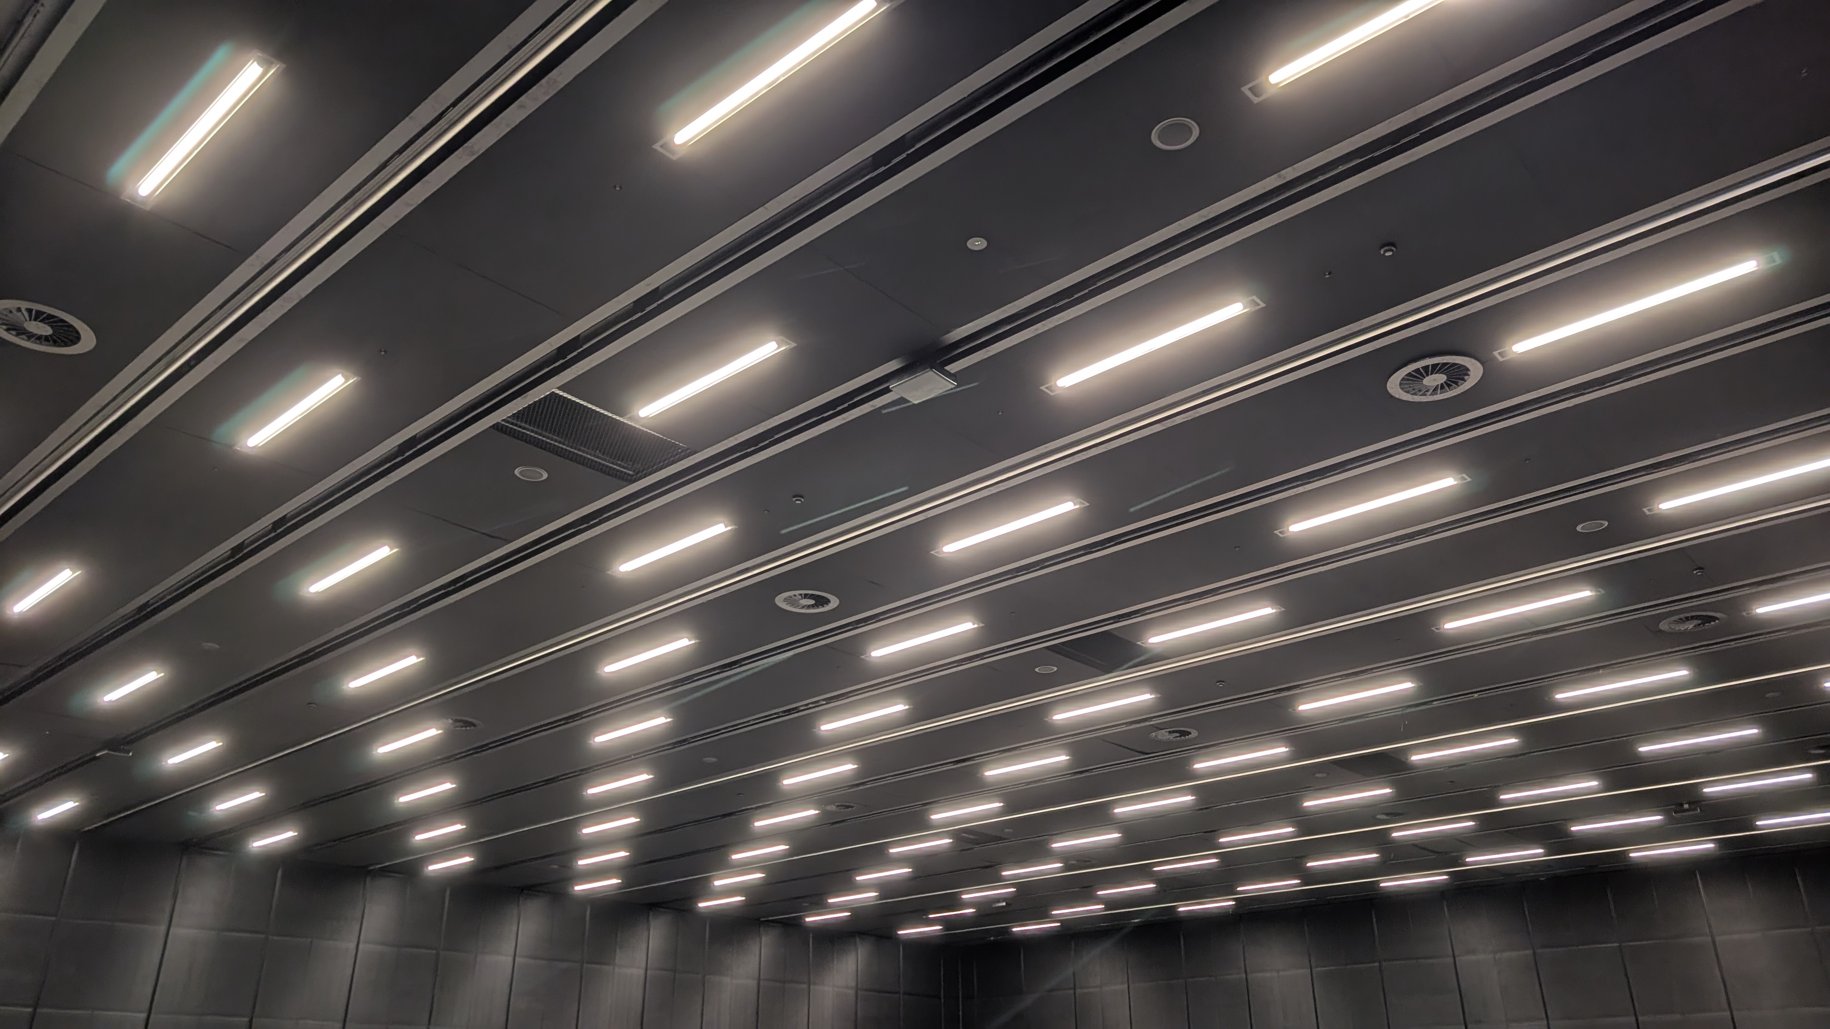 The finished soffit. The rails are up there, which is the point.
What we did
We ran a fully integrated Bomac rail system and worked directly with the rail supplier on a strongback stiffening method. That is what let the rail carry heavy loads across the large spans between fixing points while staying compact enough to sit inside the ceiling zone.
From there the work was coordination. We worked with the head contractor and the steel contractor on connecting the rail into the structural steel and hitting the tolerances the install needed. Structural steel moves around within its own tolerance, and a rail system that has to run level does not have that luxury.
We also designed a custom end stop. The standard product gave the right function but the wrong appearance, so we developed one that kept the discreet visual finish the architect wanted while still allowing the trolley access and travel the museum's operations required.
This is the same design and interface work that sits behind our building maintenance unit installations, just applied to a rail rather than a machine on the roof.
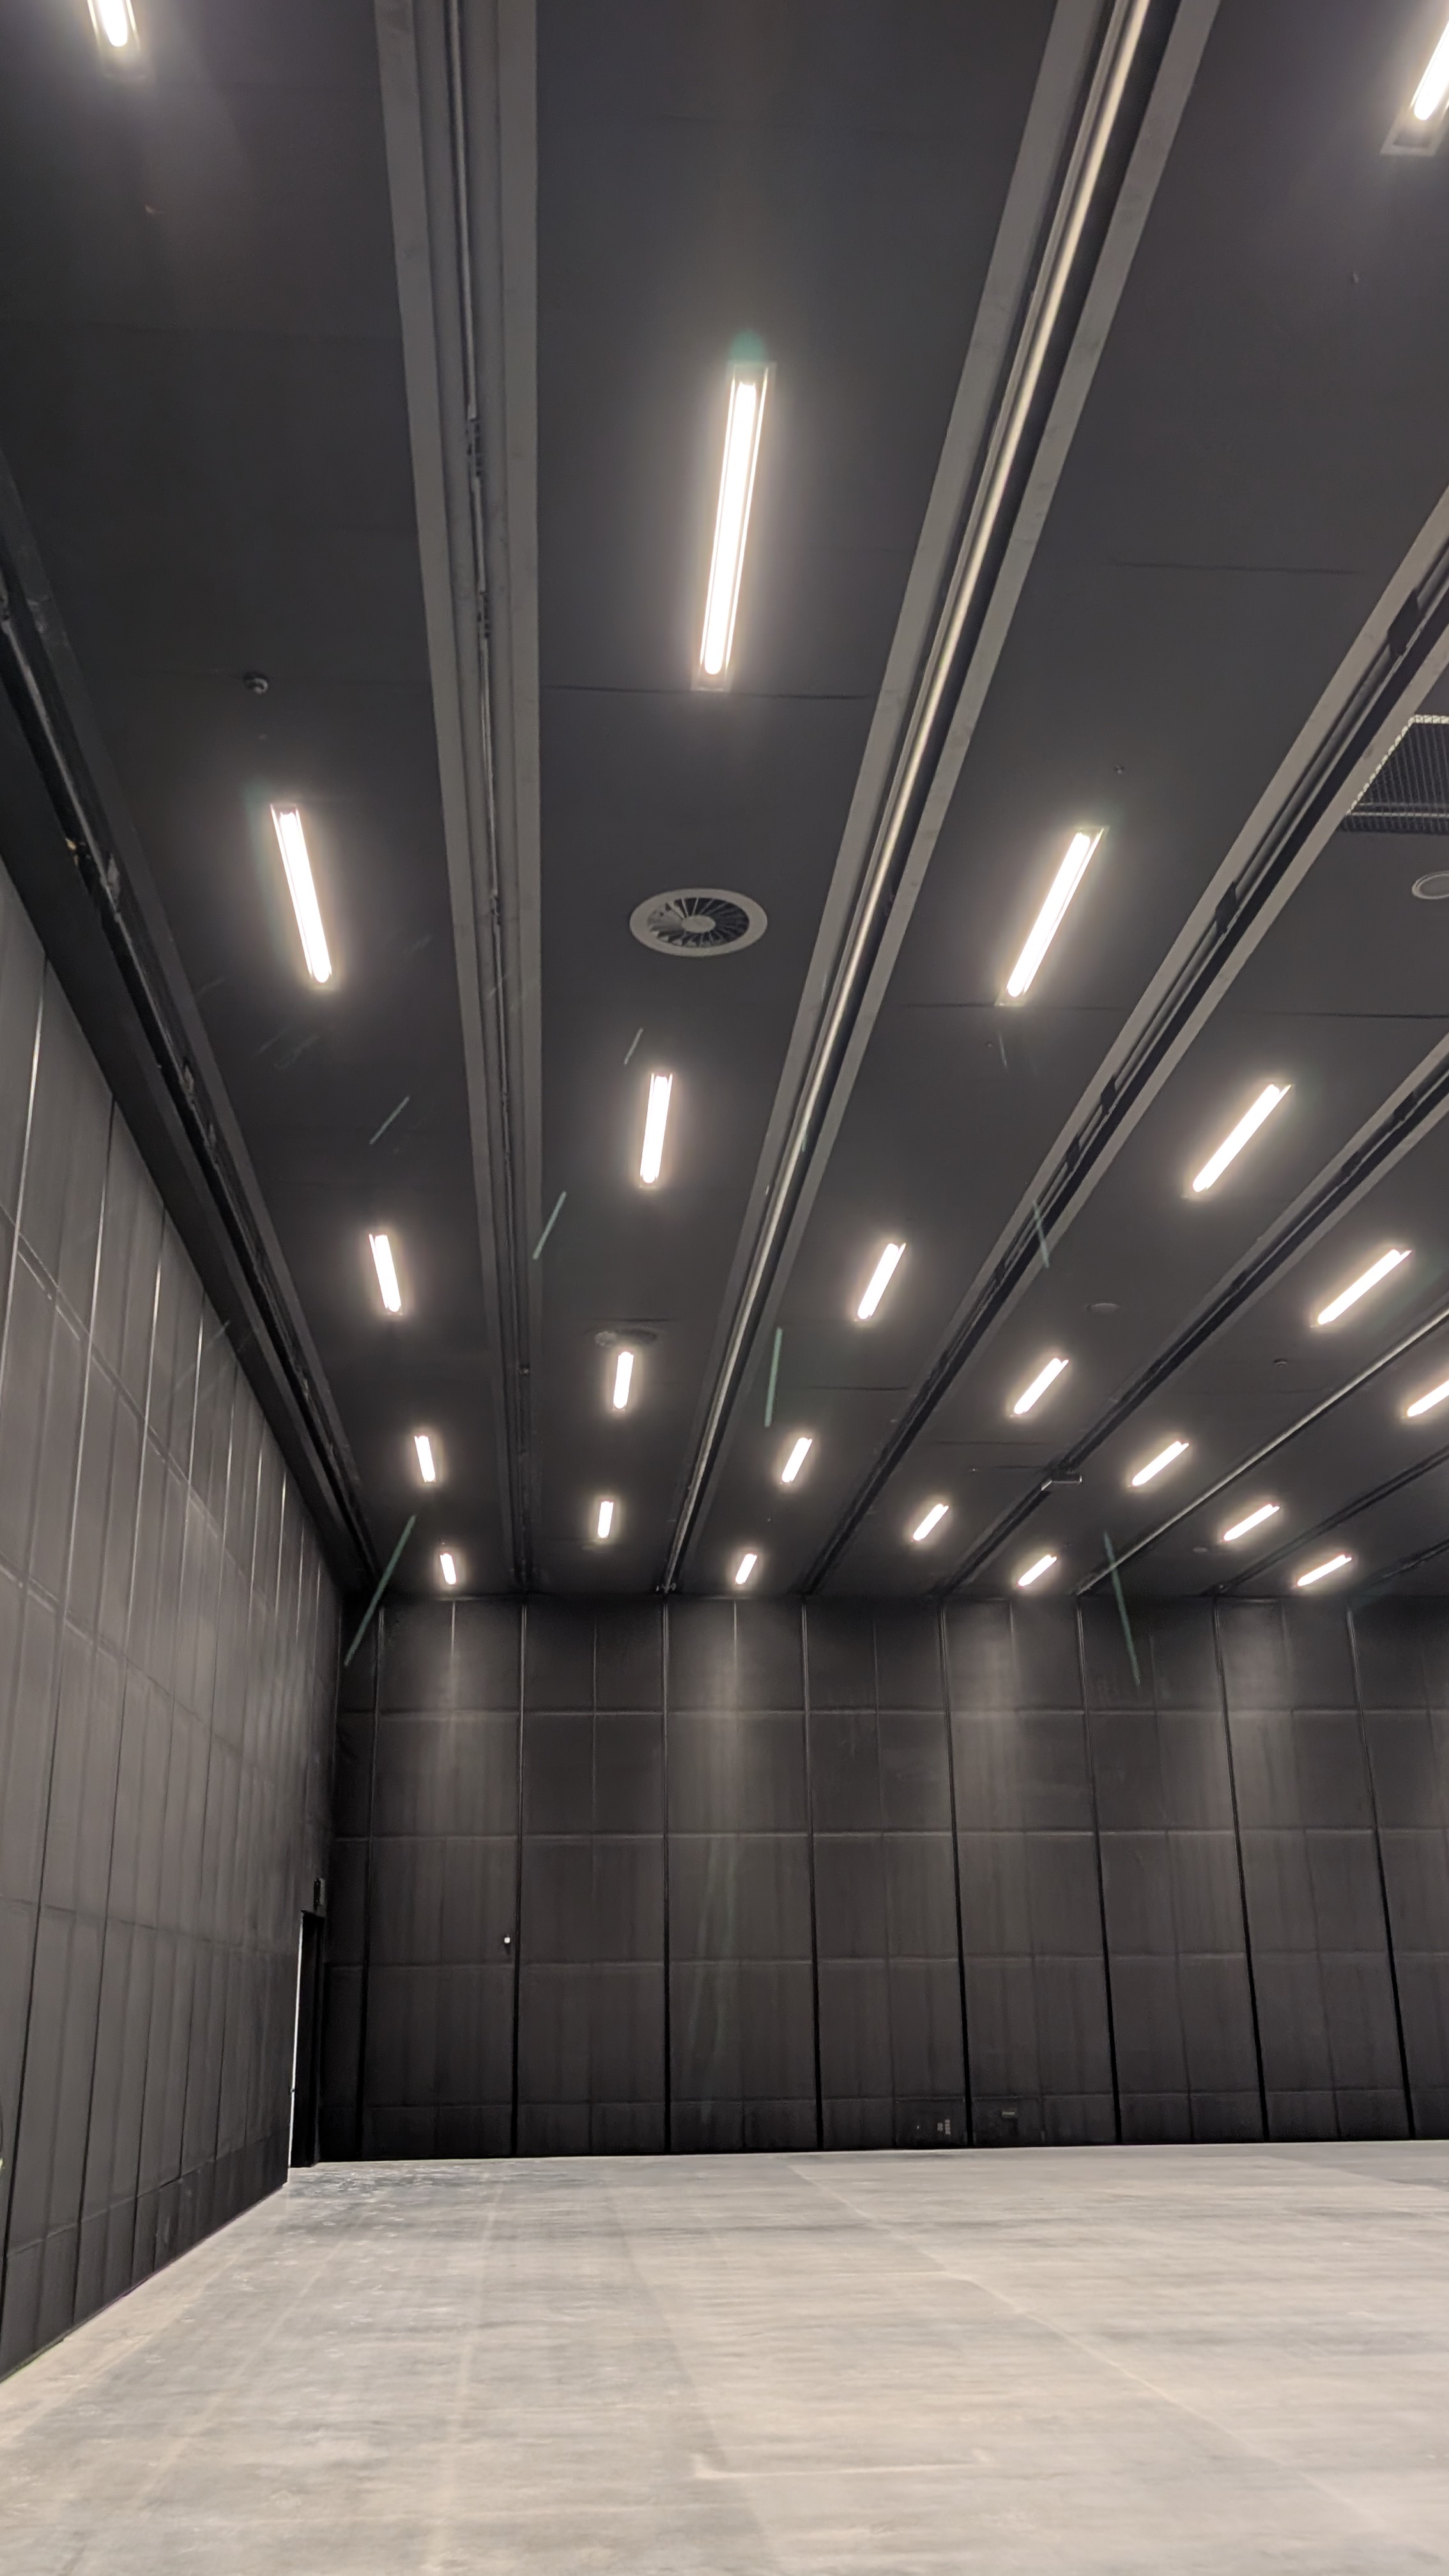 The rail runs the length of the space. Nothing about it announces itself.
How it went in
We supplied the installation methodology and SWMS, and worked with the Lendlease safety team so the sequence held up on a live site.
The tasks were straightforward on paper:
- cut and preassemble the rail at slab level
- lift the assembled lengths up to the steelwork
- bolt the rail to the steel droppers and level it to take up the steel tolerance
- torque the bolts to the installation requirement
- add rail joiners as needed
The ceiling sits 11 metres above the slab. The install ran off two scissor lifts fitted with material strapping so the assembled lengths could be raised and held while they were fixed. Sequencing around the other trades working in the same area was managed with Lendlease throughout.
Preassembling at slab level rather than in the air is the decision that makes the rest of it work. Less time at height, fewer components handled overhead, and the awkward part of the job done standing on a floor.
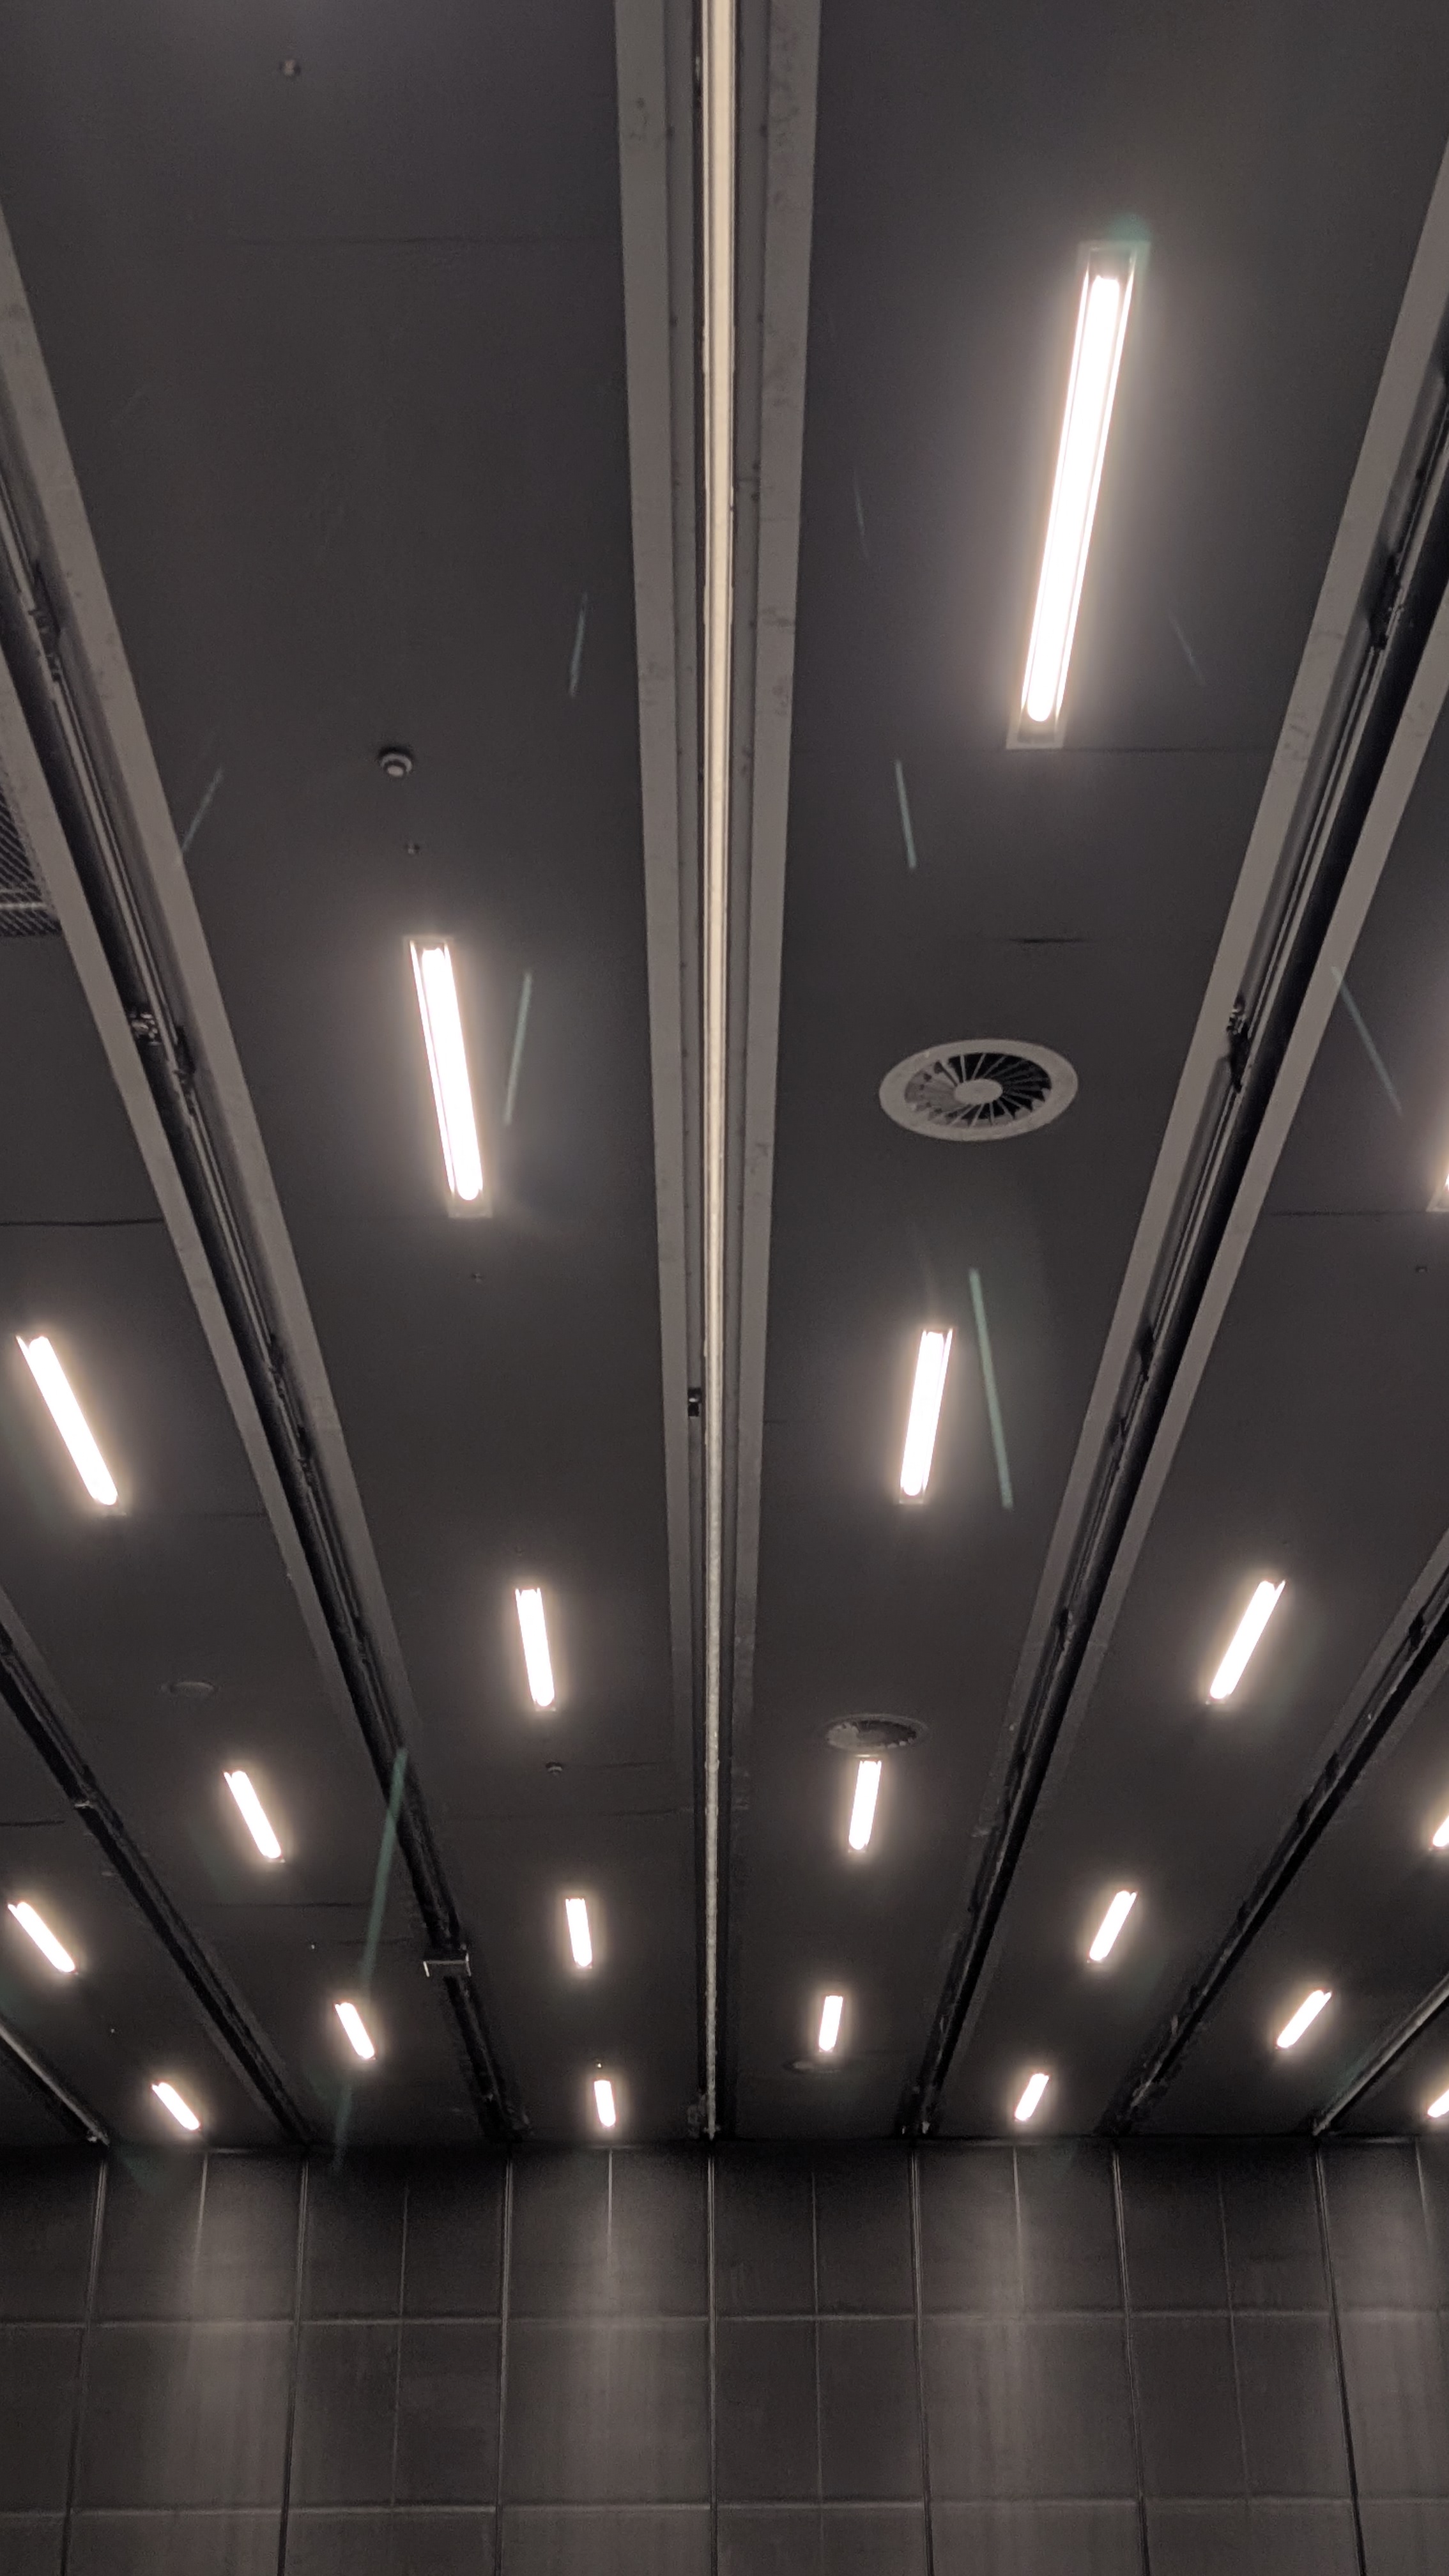 Eleven metres up. Everything above the lights went in off two scissor lifts.
Outcomes
- the rail was installed without delaying the programme, and fully certified
- zero incidents recorded across the installation
- the discreet design holds the visual intent of the space
- the museum has a compliant, fit for purpose system for heavy material handling over the long term
That last one is the one that matters. A museum moves large objects for decades. The system has to still be right in twenty years, which is why the certification and the documentation are as much of the job as the steel.
The wider scope on this project, including the BMU work, is on the Powerhouse Parramatta project page.
What this looks like on other jobs
Overhead handling in an architecturally sensitive space keeps coming up: galleries, atriums, plantrooms with a public view, transport interchanges. The pattern is the same each time. Work out the load first, then the spans, then the interface with the structure, then how it looks.
We took the same approach on the rope access and height safety package at Western Sydney International Airport, where the system types varied but the coordination problem did not.
If your system is already in and you need it verified rather than designed, that sits under certification and audit.
Talk to us about your overhead handling
If you have a space that needs heavy material handling and an architect who does not want to see it, that is the problem this package solves. Send through the load, the span between your fixing points and the ceiling build up, and we will tell you what is achievable. Contact Karabiner and we will work it through with you.
Services this involves
Trusted by Australia's leading builders
_logo.svg.png)