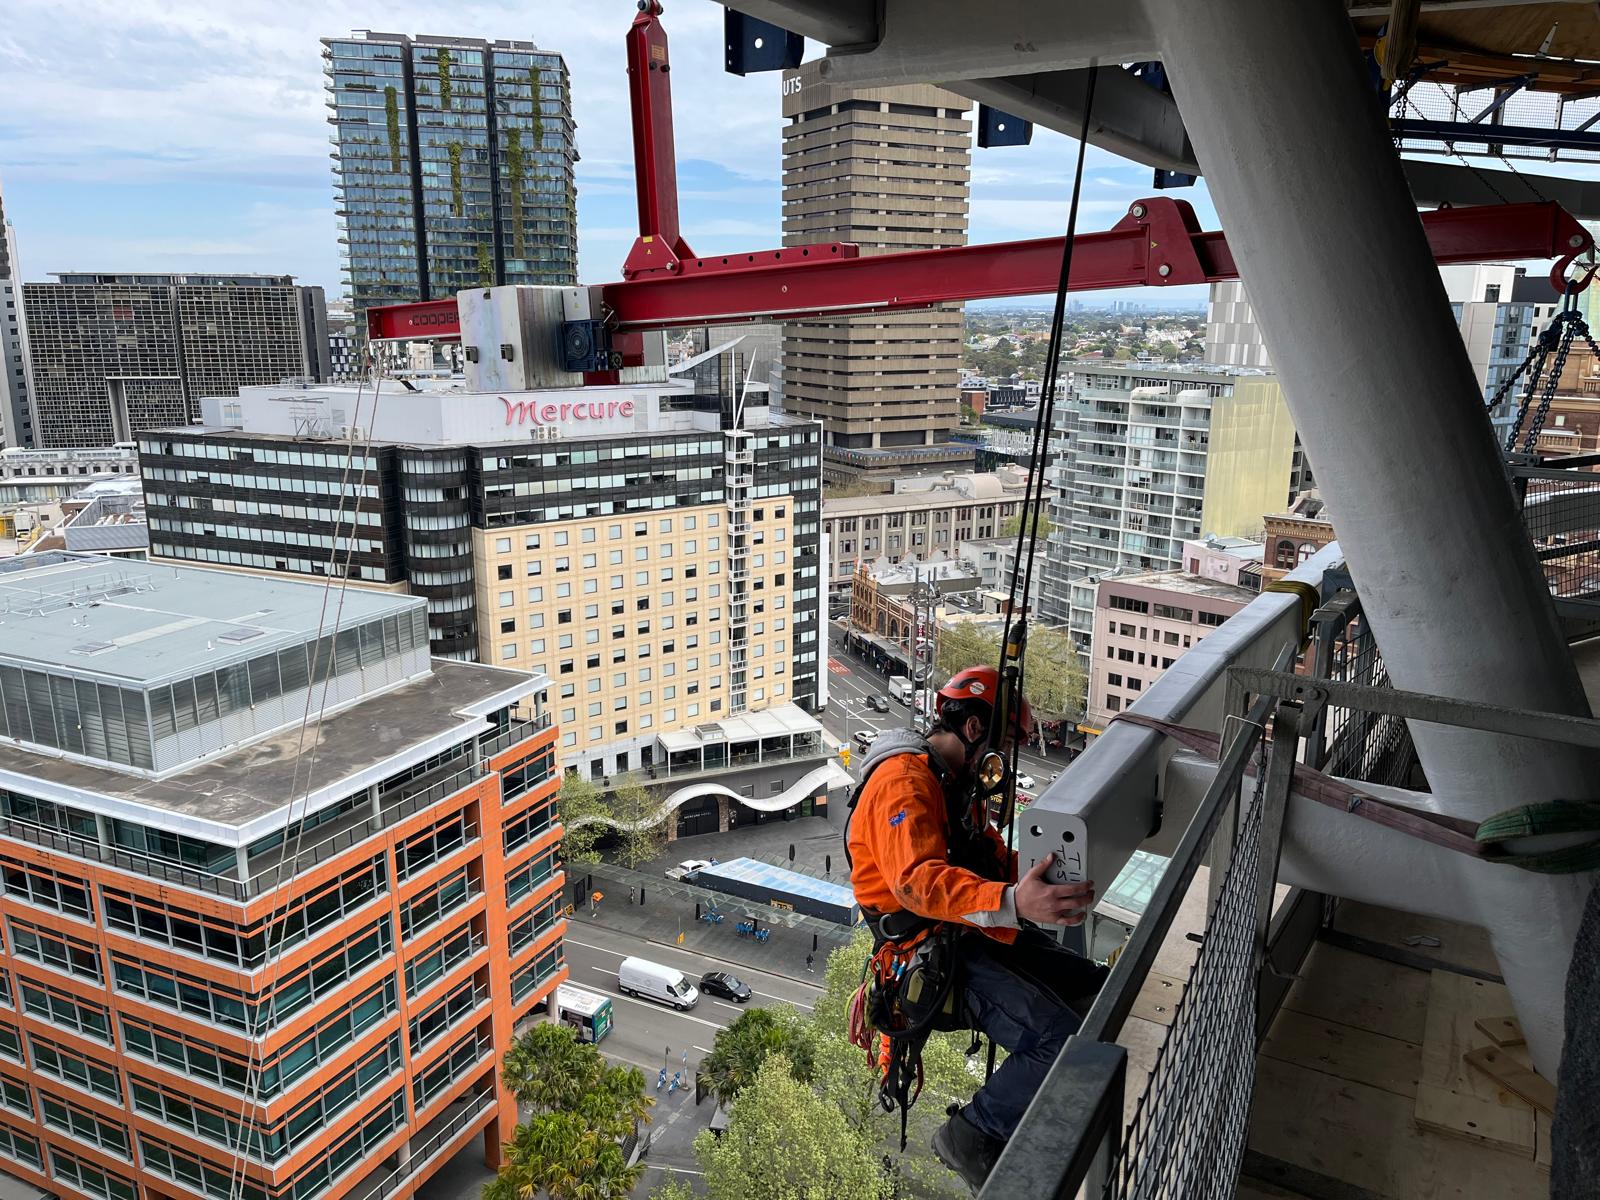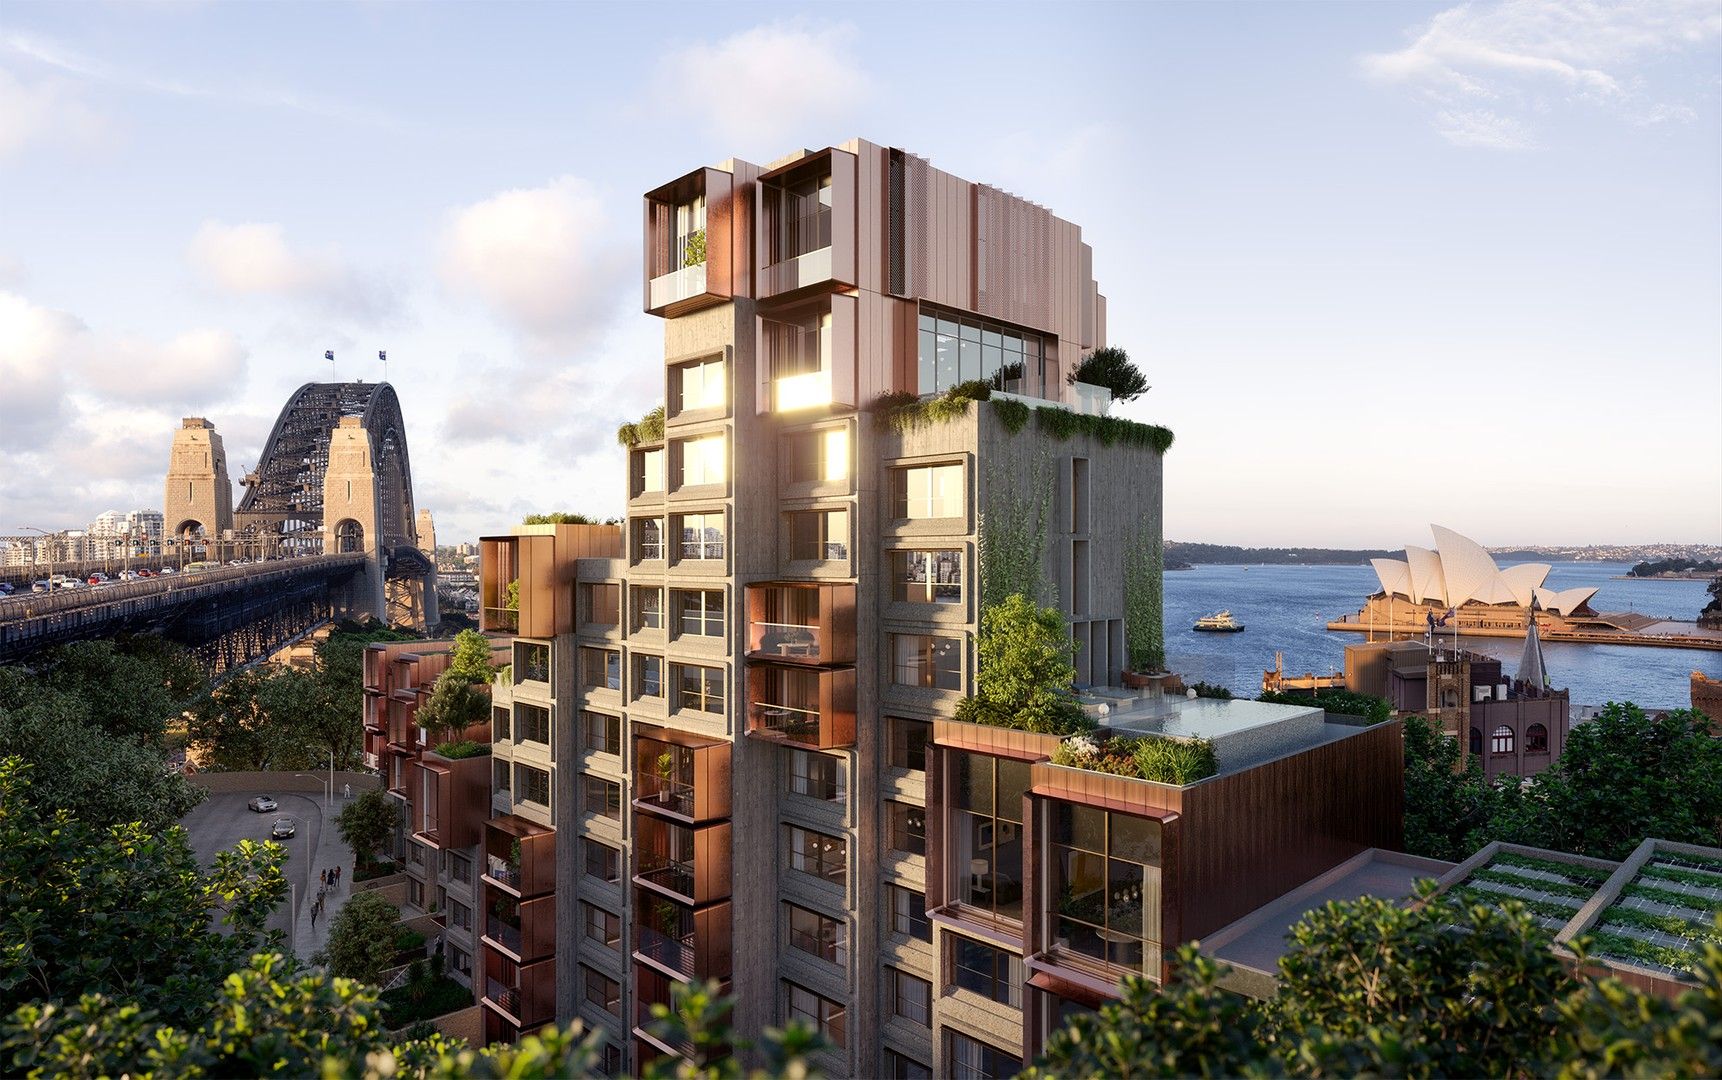
The Sirius building sits in the heart of The Rocks and is one of Sydney's best-known works of Brutalist architecture, first completed in 1980. Its redevelopment reworks the building into luxury residences while keeping the form that made it a landmark.
The challenge
Adapting a heritage-significant Brutalist building means every access decision has to respect the existing structure and its harbour-facing exposure. The systems had to be designed around the client's specific needs and cover the whole building for both light and heavy maintenance, without compromising the architecture.
What we delivered
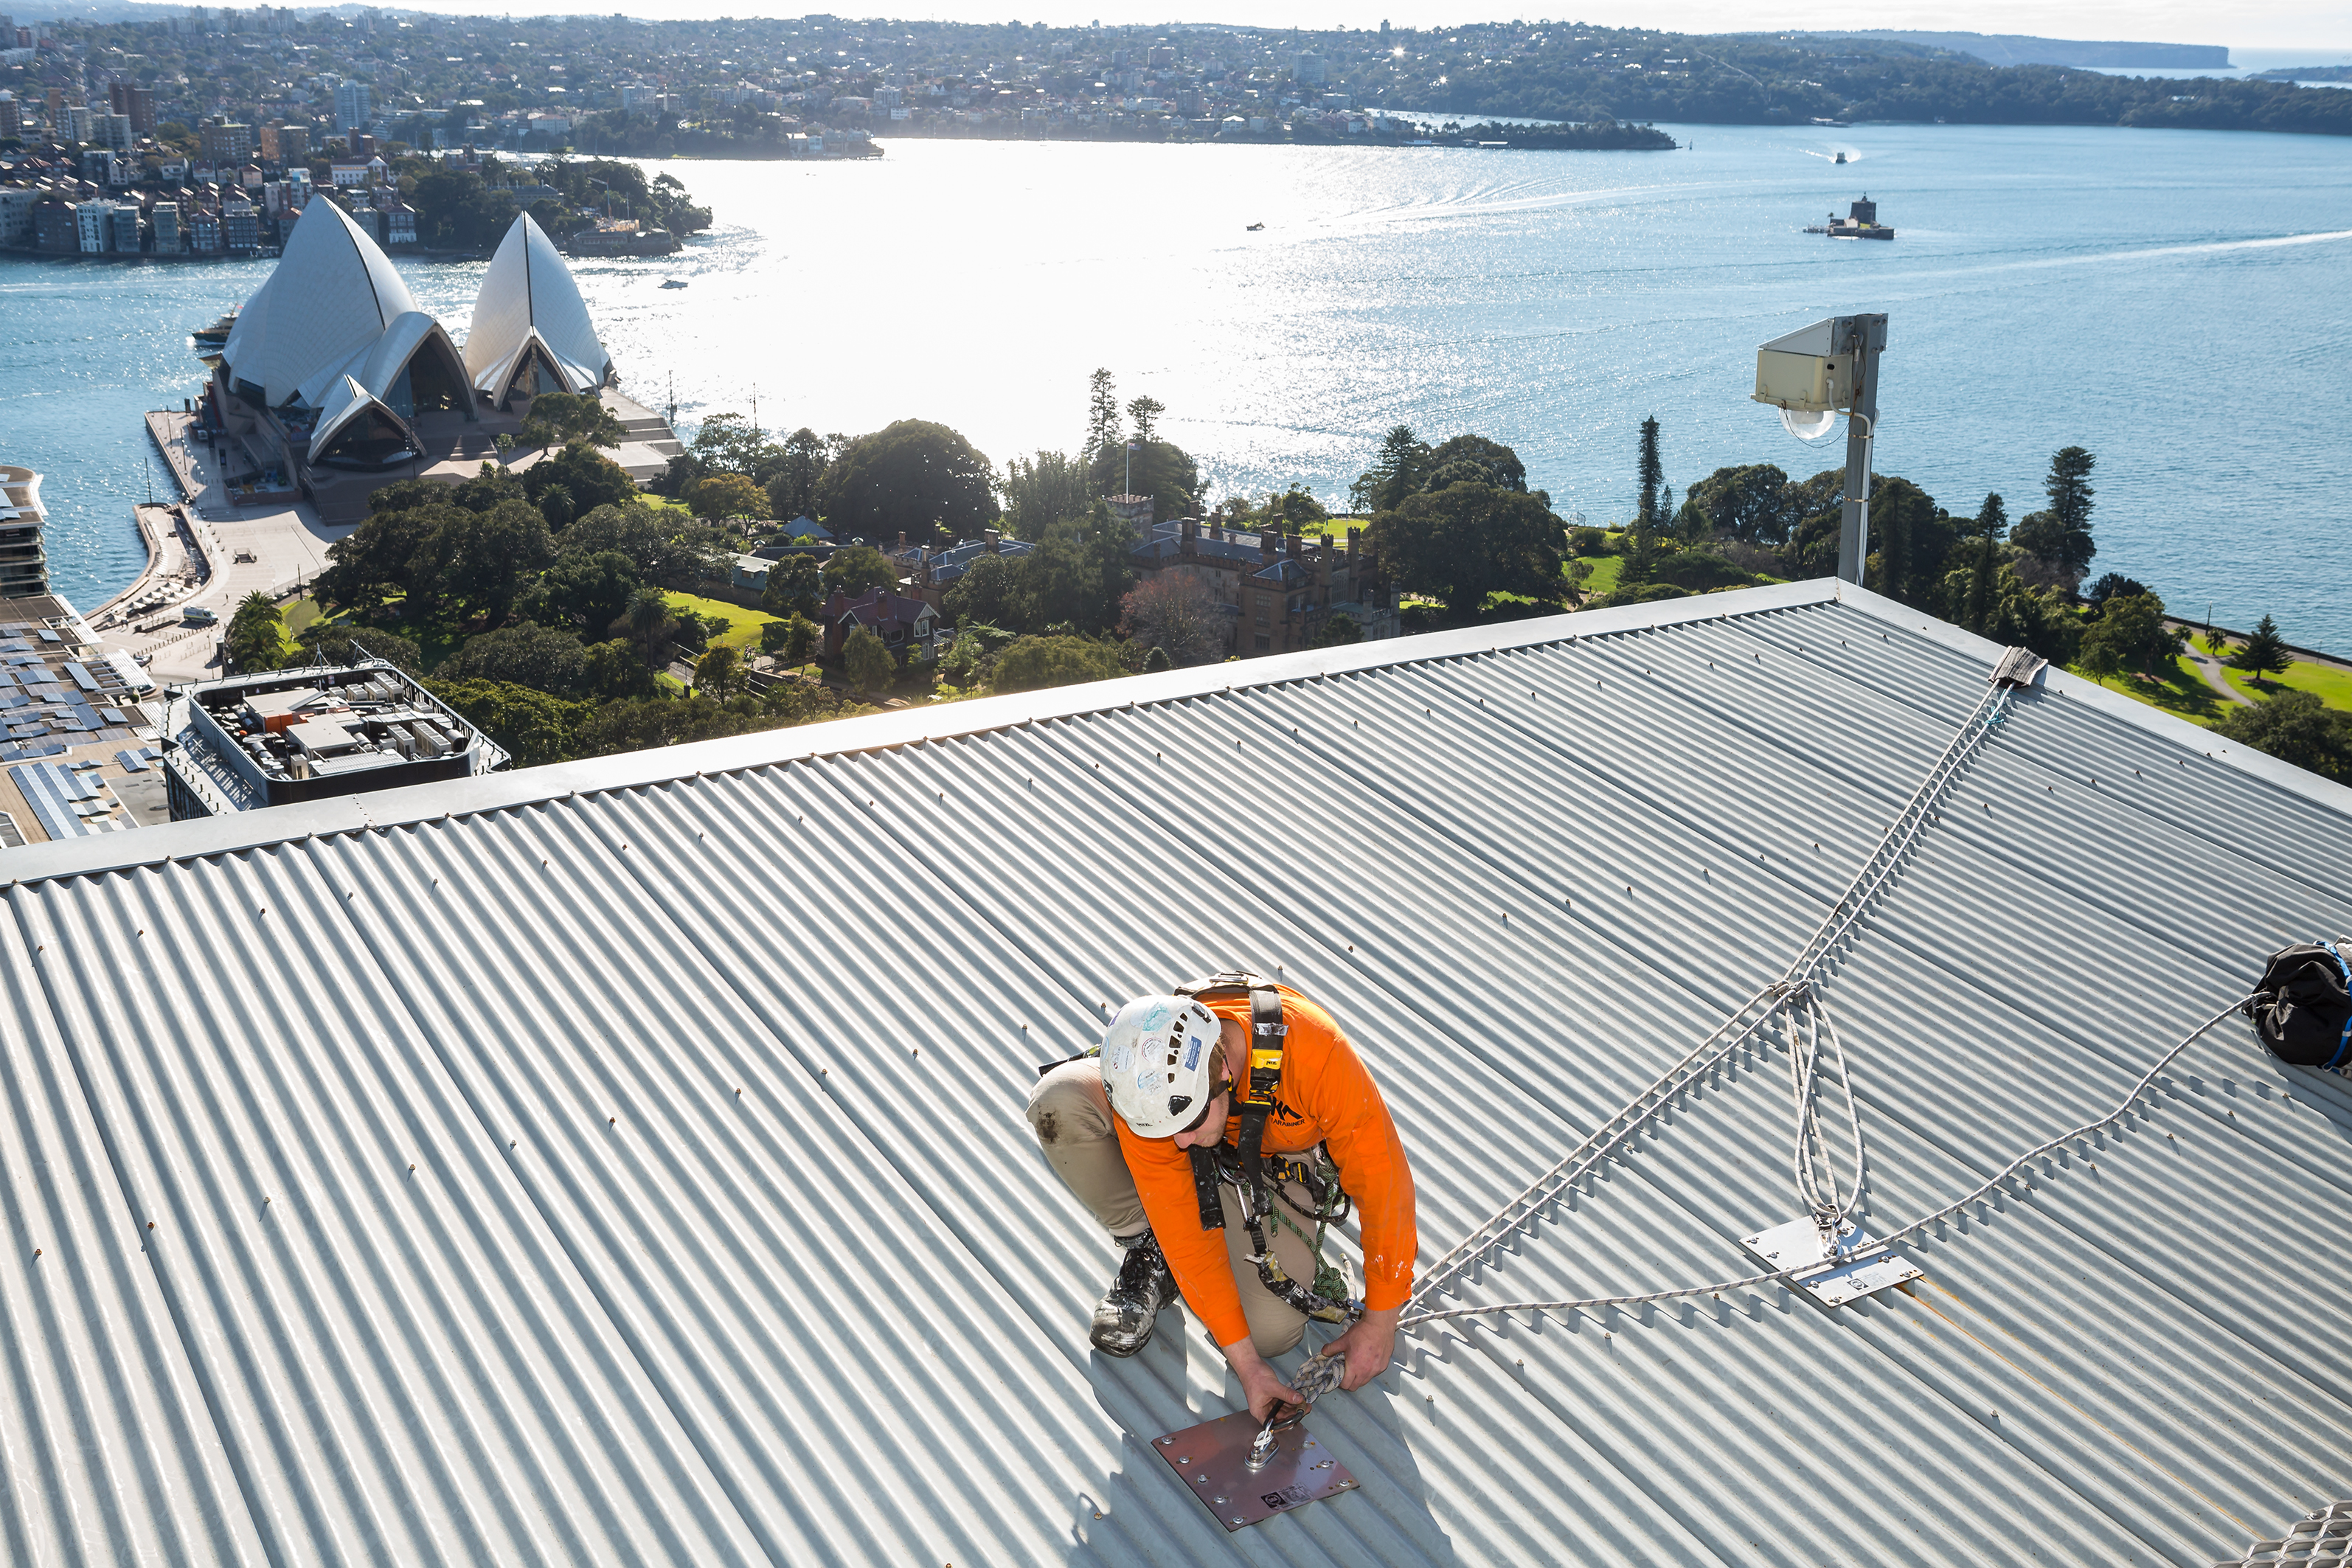
Karabiner designed, supplied and installed façade access and height safety systems, including anchor points, static lines and walkways, all engineered to the specific needs of the building. The layout gives complete access from top to bottom for both light and heavy maintenance. It is the kind of considered height safety installation and rope access work these buildings demand.
The result
Sirius has engineered access that suits its form and its setting, so the residences can be maintained safely for the long term. Working on an adaptive reuse or heritage project? Talk to our team.