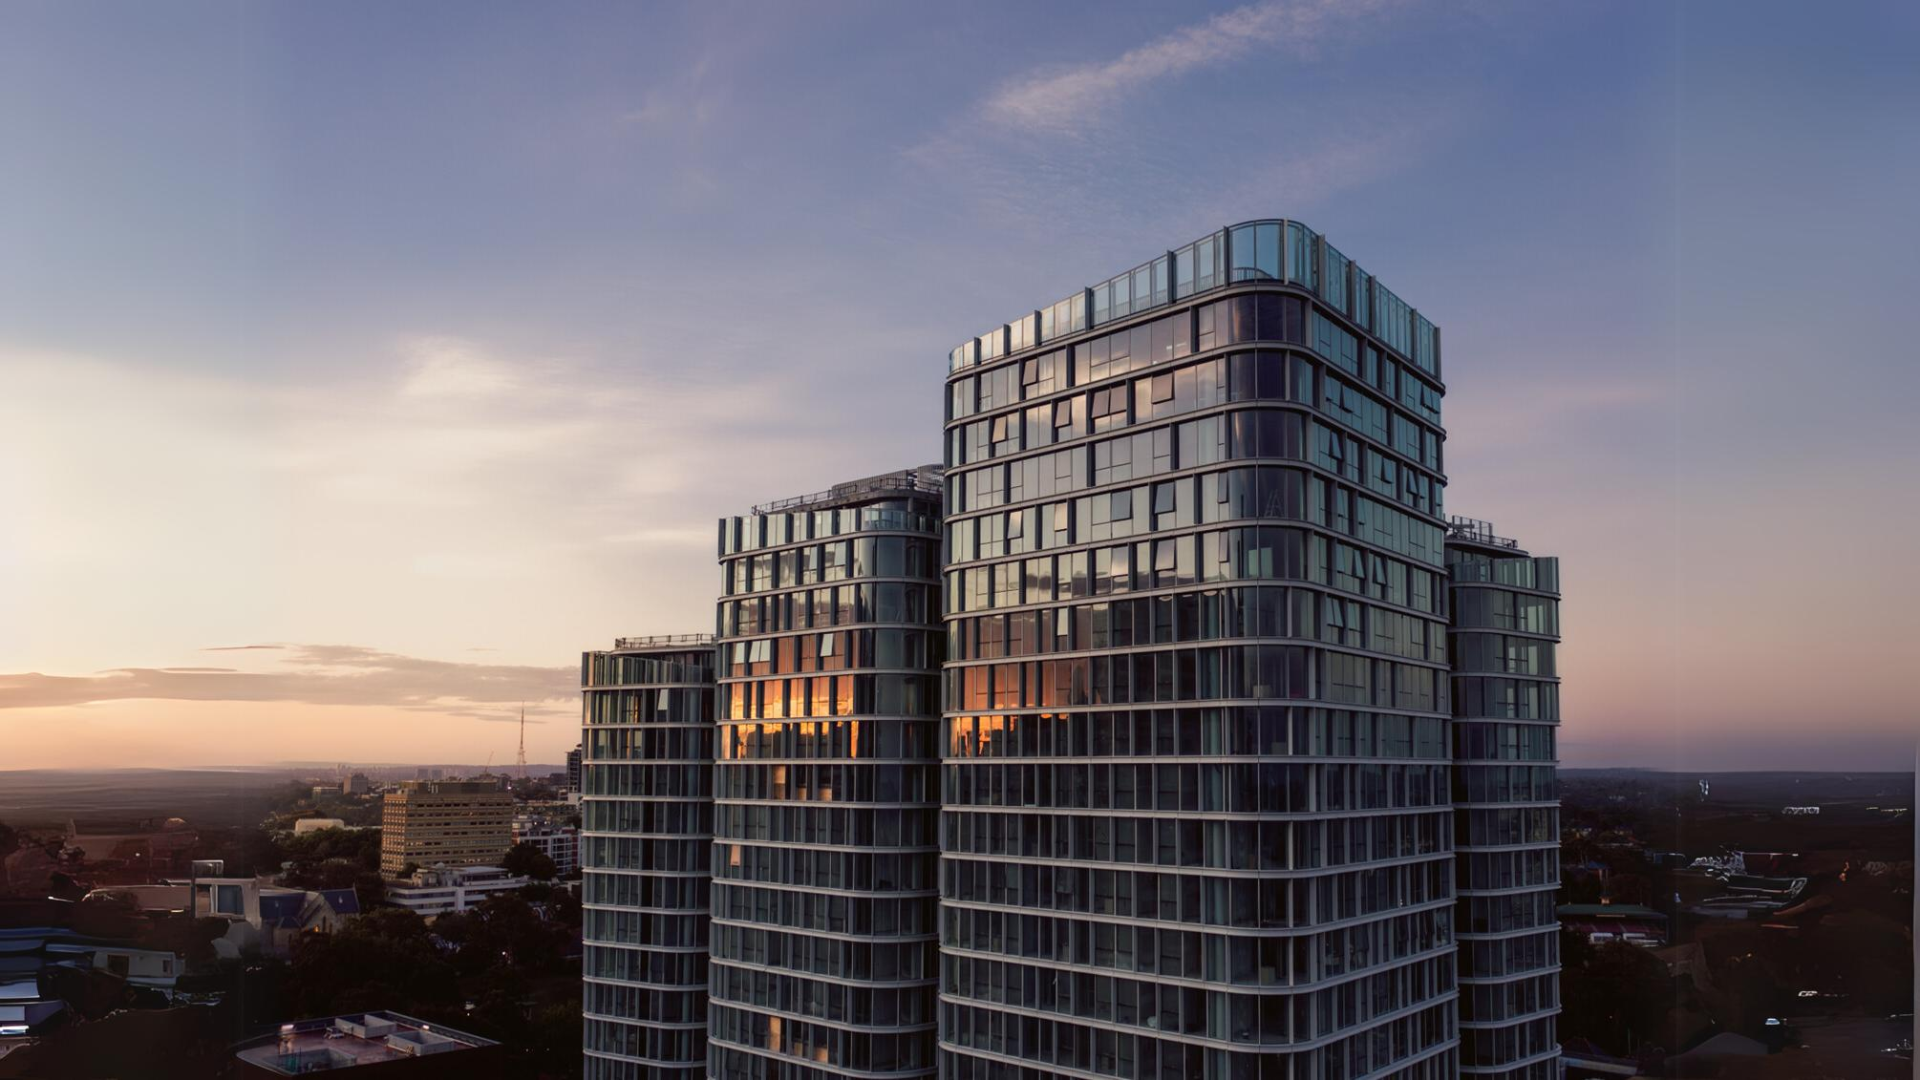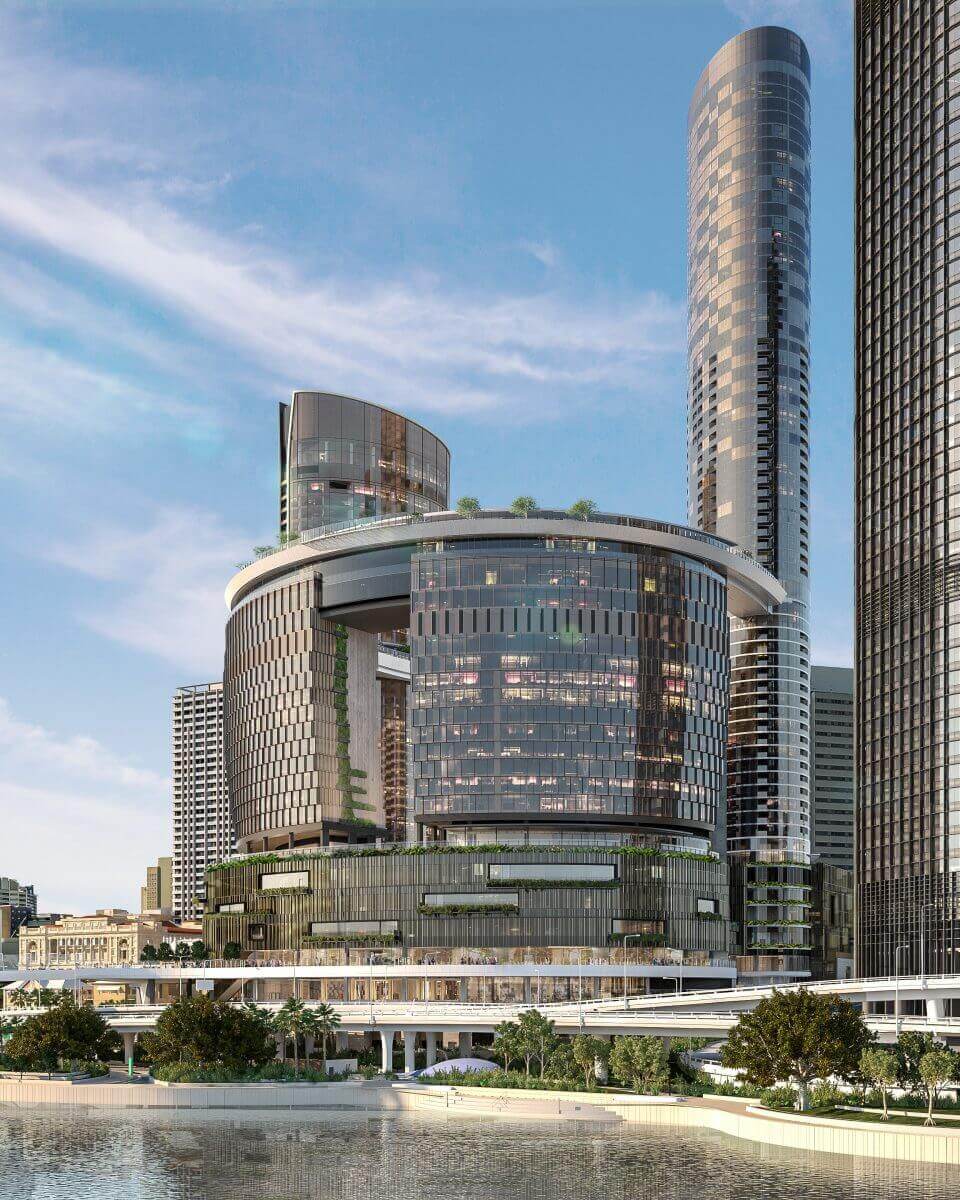

Queen's Wharf Brisbane is one of the largest developments in Queensland's history, turning more than 12 hectares of the city's riverfront into an integrated resort and lifestyle precinct. It brings together four towers, including a 64-storey residential tower, luxury hotels, premium residences, a casino, retail and dining, and large public spaces, blending restored heritage buildings with new architecture.
The challenge
A precinct this large and this mixed is difficult to maintain. Access had to reach every façade, from ground level to the top of a 64-storey tower, across buildings with very different shapes and uses, and keep working once the precinct is open and busy.
What we delivered
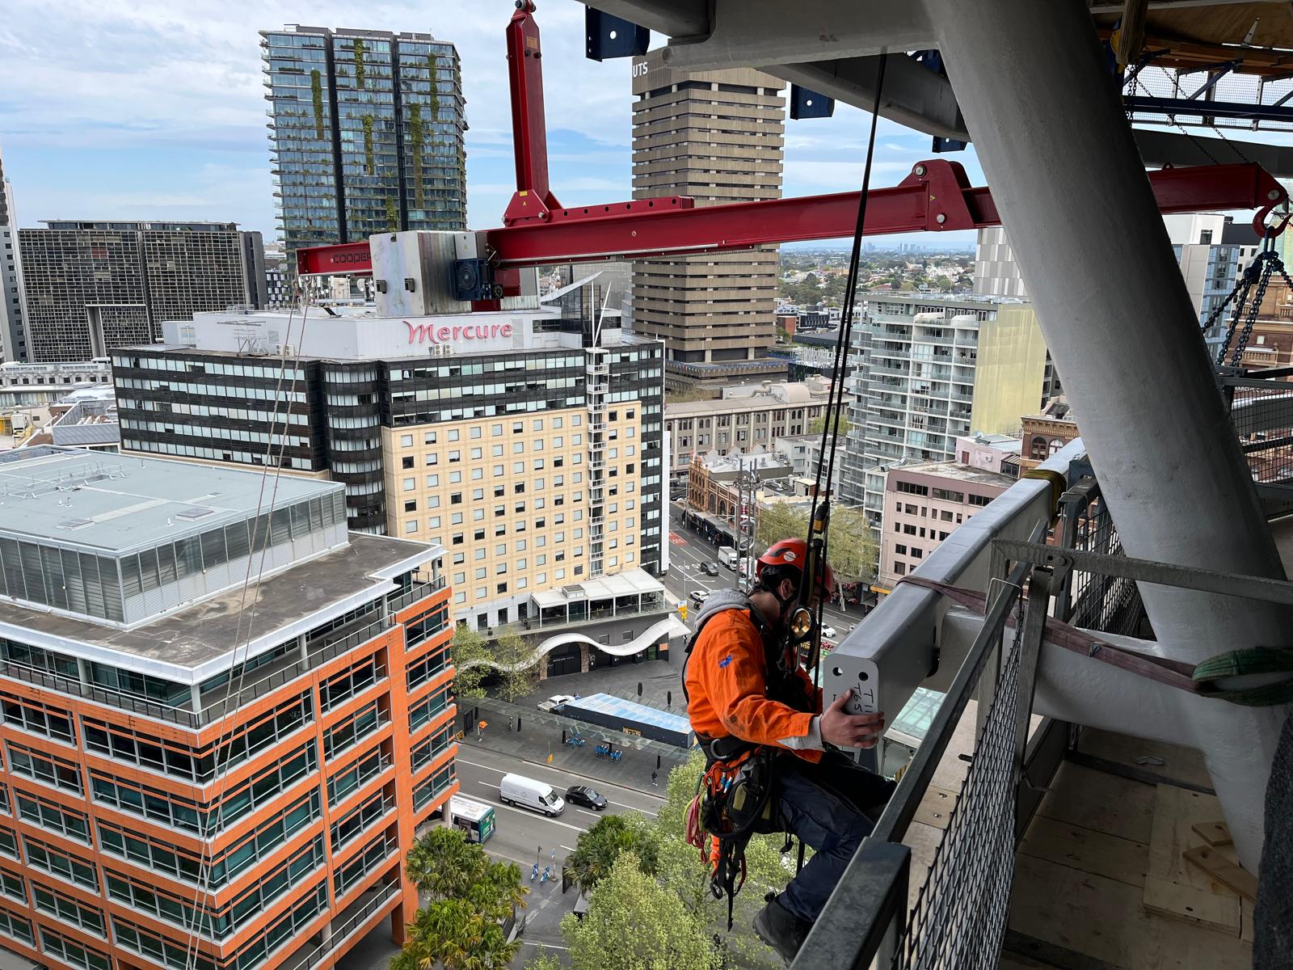
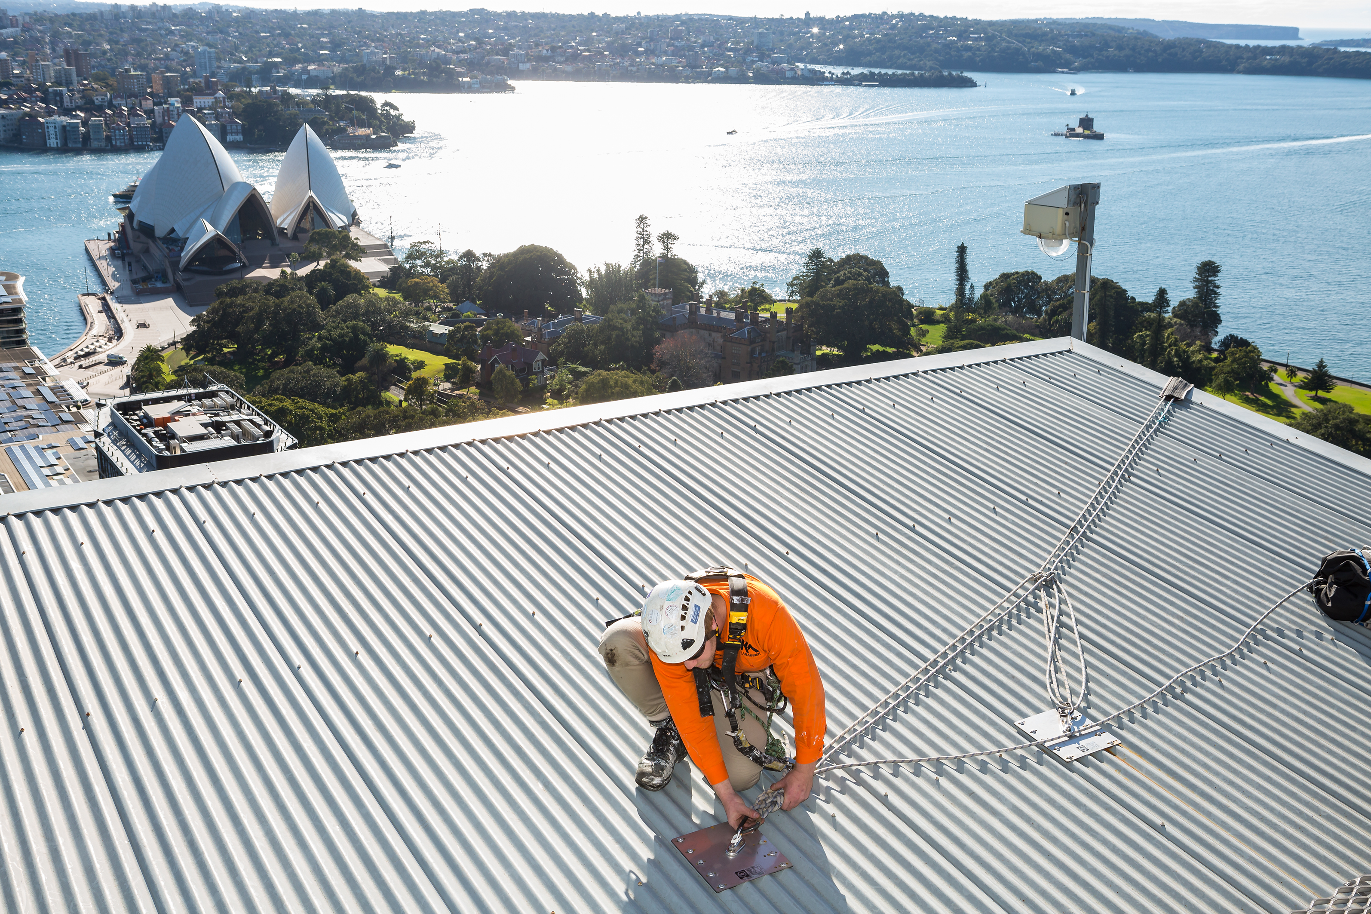
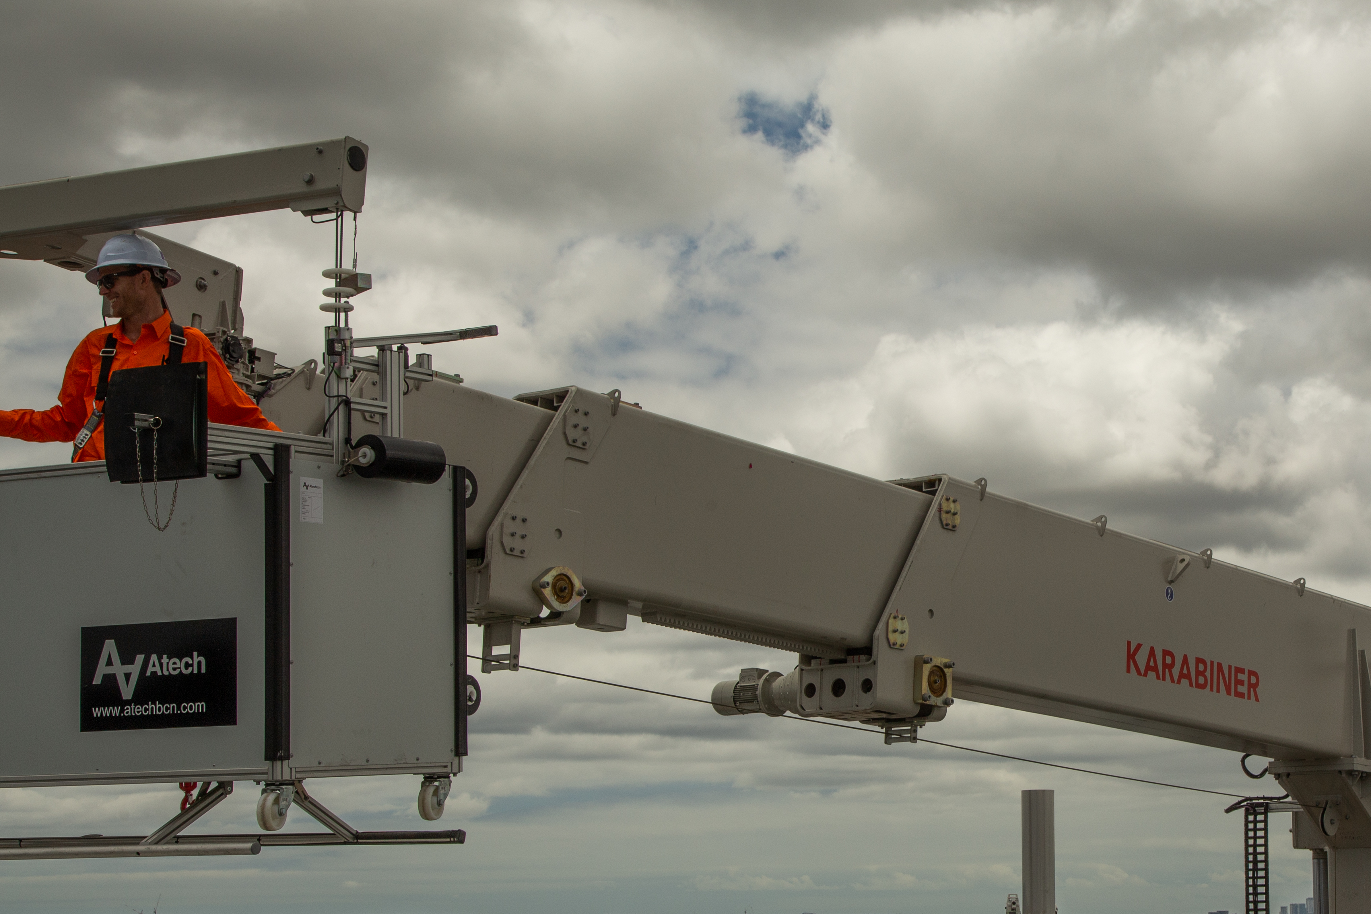
Karabiner delivered the complete design, engineering and installation of bespoke façade access and height safety systems tailored to the scale and complexity of the site. Building maintenance units serve Tower 1 and Tower 4, and integrated rope access systems cover the rest, so crews can inspect, clean, repair and replace external and internal façade elements, including glazing. The BMU work and height safety systems were engineered to suit each building.
The result
From ground level to the uppermost floors, maintenance teams have safe, efficient access across the whole precinct, protecting operational safety and long-term façade performance. Planning access for a large mixed-use development? Talk to our team.